You'll truly thank your lucky stars if this home becomes yours. Calling it adorable hardly does it justice. Over the past year, the seller has invested more than $100,000 in thoughtful, high-impact improvements, transforming this property into a standout opportunity. Step outside and discover a backyard oasis designed for unforgettable summer gatherings. Methodical landscaping maximizes privacy. Entertain with ease on the stamped and stained concrete patio, complemented by a brick paver patio with built-in seating, a gas fire pit for evening ambiance, raised and fenced garden beds, and a massive brand-new shed. A stunning four-season room addition-complete with its own new heating and cooling system-extends your living space year-round. Add in new sod, a fully fenced yard, and an extra parking pad for guests, and you have the ultimate entertainer's retreat. Inside, the home continues to impress with a newly finished basement that adds an additional bathroom and bedroom, creating exceptional flexibility and functionality. Every square foot has been intentionally designed-the interior may be cozy, but the use of space is remarkably efficient and practical. This is a home that lives larger than it looks and delivers far more than expected.
Closed
$354,000
1025 Queen Anne St, Woodstock, IL 60098
4beds
2,300sqft
Single Family Residence
Built in 1932
9,430 Square Feet Lot
$-- Zestimate®
$154/sqft
$2,791 Estimated rent
Home value
Not available
Estimated sales range
Not available
$2,791/mo
Zestimate® history
Owner options
List your home for rent
$2,791/mo
Rent Zestimate®
Find your next renter with Zillow Rental Manager. Plus, with online applications, you can quickly screen prospective tenants – for free.
$2,791/mo
Rent Zestimate®
Refinance and save
$2,601/mo
Est. payment
Refinancing to a lower rate could help reduce your monthly payments and save thousands over the life of the loan.
$2,601/mo
Est. payment
Explore your selling options
Work with a Zillow partner agent
Leverage their expertise and Zillow's premium Showcase listings to get your home seen by more buyers.
Get startedList with your own agent
Get your home in front of millions of buyers by listing it on Zillow.
Learn how to do itSell it yourself
Take full control of how buyers see your home on Zillow by listing For Sale by Owner (FSBO).
List your homeWhat's special
Fully fenced yardMassive brand-new shedExceptional flexibility and functionalityNew sodMethodical landscaping maximizes privacy
Zillow last checked:
Listing updated:
Listed by:
Miranda Alt 815-529-0777,
Keller Williams Success Realty
Bought with:
Zhenlin DeMarco
Keller Williams Success Realty
Source: MRED as distributed by MLS GRID,MLS#: 12595272
Facts & features
Interior
Bedrooms & bathrooms
- Bedrooms: 4
- Bathrooms: 2
- Full bathrooms: 2
Rooms
- Room types: Enclosed Porch Heated, Recreation Room, Utility Room-Lower Level, Storage, Walk In Closet
Primary bedroom
- Features: Flooring (Hardwood)
- Level: Main
- Area: 121 Square Feet
- Dimensions: 11X11
Bedroom 2
- Features: Flooring (Hardwood)
- Level: Second
- Area: 132 Square Feet
- Dimensions: 11X12
Bedroom 3
- Features: Flooring (Hardwood)
- Level: Second
- Area: 96 Square Feet
- Dimensions: 12X8
Bedroom 4
- Features: Flooring (Luxury Vinyl)
- Level: Basement
- Area: 140 Square Feet
- Dimensions: 14X10
Dining room
- Features: Flooring (Hardwood)
- Level: Main
- Area: 120 Square Feet
- Dimensions: 10X12
Other
- Features: Flooring (Stamped)
- Level: Main
- Area: 255 Square Feet
- Dimensions: 15X17
Kitchen
- Features: Flooring (Hardwood)
- Level: Main
- Area: 132 Square Feet
- Dimensions: 11X12
Living room
- Features: Flooring (Hardwood)
- Level: Main
- Area: 228 Square Feet
- Dimensions: 12X19
Recreation room
- Features: Flooring (Luxury Vinyl)
- Level: Basement
- Area: 117 Square Feet
- Dimensions: 9X13
Storage
- Features: Flooring (Luxury Vinyl)
- Level: Basement
- Area: 99 Square Feet
- Dimensions: 9X11
Other
- Features: Flooring (Luxury Vinyl)
- Level: Basement
- Area: 132 Square Feet
- Dimensions: 11X12
Walk in closet
- Features: Flooring (Luxury Vinyl)
- Level: Basement
- Area: 20 Square Feet
- Dimensions: 5X4
Heating
- Natural Gas, Forced Air
Cooling
- Central Air
Appliances
- Included: Range, Dishwasher, Refrigerator, Washer, Dryer, Water Softener Rented
- Laundry: Gas Dryer Hookup, In Unit, Sink
Features
- 1st Floor Bedroom, 1st Floor Full Bath, Walk-In Closet(s)
- Flooring: Hardwood
- Basement: Finished,Full
Interior area
- Total structure area: 2,300
- Total interior livable area: 2,300 sqft
- Finished area below ground: 700
Property
Parking
- Total spaces: 1
- Parking features: Concrete, Garage Door Opener, Yes, Garage Owned, Attached, Garage
- Attached garage spaces: 1
- Has uncovered spaces: Yes
Accessibility
- Accessibility features: No Disability Access
Features
- Stories: 1.5
- Patio & porch: Patio
- Exterior features: Fire Pit
Lot
- Size: 9,430 Square Feet
- Dimensions: 61 X 142
Details
- Additional structures: Shed(s)
- Parcel number: 1305106009
- Special conditions: None
- Other equipment: Water-Softener Rented
Construction
Type & style
- Home type: SingleFamily
- Architectural style: Cape Cod
- Property subtype: Single Family Residence
Materials
- Vinyl Siding
- Foundation: Concrete Perimeter
- Roof: Asphalt
Condition
- New construction: No
- Year built: 1932
- Major remodel year: 2019
Utilities & green energy
- Electric: Circuit Breakers
- Sewer: Public Sewer
- Water: Public
Community & HOA
HOA
- Services included: None
Location
- Region: Woodstock
Financial & listing details
- Price per square foot: $154/sqft
- Tax assessed value: $166,665
- Annual tax amount: $4,382
- Date on market: 3/18/2026
- Listing terms: Conventional
- Ownership: Fee Simple
Price history
| Date | Event | Price |
|---|---|---|
| 4/15/2026 | Sold | $354,000+1.1%$154/sqft |
Source:  MRED as distributed by MLS GRID #12595272 Report a problem MRED as distributed by MLS GRID #12595272 Report a problem | ||
| 3/20/2026 | Contingent | $350,000$152/sqft |
Source: MRED as distributed by MLS GRID #12595272 Report a problem | ||
| 3/18/2026 | Price change | $350,000-6.7%$152/sqft |
Source: MRED as distributed by MLS GRID #12595272 Report a problem | ||
| 3/4/2026 | Price change | $375,000-6.3%$163/sqft |
Source: MRED as distributed by MLS GRID #12565647 Report a problem | ||
| 2/10/2026 | Listed for sale | $400,000$174/sqft |
Source: MRED as distributed by MLS GRID #12565647 Report a problem | ||
| 2/7/2026 | Contingent | $400,000$174/sqft |
Source: MRED as distributed by MLS GRID #12547296 Report a problem | ||
| 2/5/2026 | Listed for sale | $400,000+42.9%$174/sqft |
Source: MRED as distributed by MLS GRID #12547296 Report a problem | ||
| 4/18/2025 | Sold | $280,000+1.8%$122/sqft |
Source: MRED as distributed by MLS GRID #12323730 Report a problem | ||
| 3/31/2025 | Pending sale | $275,000$120/sqft |
Source: MRED as distributed by MLS GRID #12323730 Report a problem | ||
| 3/28/2025 | Listed for sale | $275,000+79.2%$120/sqft |
Source: MRED as distributed by MLS GRID #12323730 Report a problem | ||
| 2/6/2020 | Sold | $153,500+0.6%$67/sqft |
Source: Public Record Report a problem | ||
| 12/10/2019 | Pending sale | $152,550$66/sqft |
Source: Berkshire Hathaway HomeServices Starck Real Estate #10568458 Report a problem | ||
| 11/7/2019 | Listed for sale | $152,550+129.4%$66/sqft |
Source: Berkshire Hathaway HomeServices Starck Real Estate #10568458 Report a problem | ||
| 8/7/2019 | Sold | $66,500+10.8%$29/sqft |
Source: Public Record Report a problem | ||
| 6/27/2019 | Pending sale | $60,000$26/sqft |
Source: Flatland Homes LTD #10419589 Report a problem | ||
| 6/17/2019 | Listed for sale | $60,000$26/sqft |
Source: Flatland Homes LTD #10419589 Report a problem | ||
Public tax history
| Year | Property taxes | Tax assessment |
|---|---|---|
| 2024 | $4,382 +6% | $55,555 +10.6% |
| 2023 | $4,132 +3.9% | $50,240 +12.7% |
| 2022 | $3,978 +5.7% | $44,587 +7% |
| 2021 | $3,763 -8.9% | $41,659 +8.4% |
| 2020 | $4,130 | $38,438 +48.1% |
| 2019 | -- | $25,953 -18.3% |
| 2018 | $3,542 +1.3% | $31,779 +6.2% |
| 2017 | $3,498 +0.1% | $29,910 +8% |
| 2016 | $3,495 | $27,694 -16.4% |
| 2013 | $3,495 | $33,140 -16.4% |
| 2011 | -- | $39,656 -16.3% |
| 2010 | -- | $47,351 -5.6% |
| 2009 | -- | $50,176 |
| 2008 | -- | $50,176 +4.8% |
| 2006 | -- | $47,900 +10.4% |
| 2005 | $1,369 -2.3% | $43,393 +6.3% |
| 2004 | $1,402 -13.5% | $40,829 +10.4% |
| 2003 | $1,620 -31% | $36,999 +9.1% |
| 2002 | $2,348 +42.2% | $33,927 +2.5% |
| 2001 | $1,651 -23.5% | $33,093 +3.7% |
| 2000 | $2,158 | $31,903 |
Find assessor info on the county website
Neighborhood: 60098
Nearby homes
- $276,3002 bd2 ba992 sqft1035 Queen Anne St, Woodstock, IL 60098Off Market
- $295,300-- bd1 ba1.2k sqft1019 Queen Anne St, Woodstock, IL 60098Off Market
- $287,7004 bd2 ba1.6k sqft1013 Queen Anne St, Woodstock, IL 60098Off Market
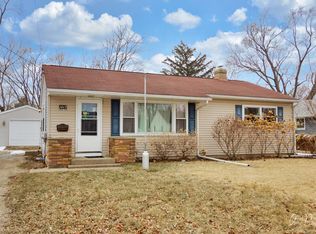
- $247,300-- bd1 ba1.3k sqft1026 Jewett St, Woodstock, IL 60098Off Market
- $192,900-- bd1 ba826 sqft1032 Jewett St, Woodstock, IL 60098Off Market
- $270,700-- bd2 ba936 sqft1020 Jewett St, Woodstock, IL 60098Off Market
- $265,9004 bd2 ba1k sqft1103 Queen Anne St, Woodstock, IL 60098Off Market
- $236,200-- bd1 ba1.4k sqft1011 Queen Anne St, Woodstock, IL 60098Off Market
Nearby schools
GreatSchools rating
- NAClay AcademyGrades: PK-12Distance: 0.4 mi
- NAVerda Dierzen Early Learning CenterGrades: PK-2Distance: 1 mi
- 8/10Northwood Middle SchoolGrades: 6-8Distance: 1.1 mi
Schools provided by the listing agent
- Elementary: Westwood Elementary School
- Middle: Northwood Middle School
- High: Woodstock North High School
- District: 200
Source: MRED as distributed by MLS GRID. This data may not be complete. We recommend contacting the local school district to confirm school assignments for this home.


Get pre-qualified for a loan
At Zillow Home Loans, we can pre-qualify you in as little as 5 minutes with no impact to your credit score.An equal housing lender. NMLS #10287.
- Illinois
- McHenry County
- Woodstock
- 60098
- 1025 Queen Anne St
Nearby cities
Nearby neighborhoods
Nearby zip codes
Other Woodstock Topics
