Enjoy the birds, the beautifully landscaped flower beds and the mature trees from the front covered porch or the rear double tiered deck. Sit out by the fire pit with the Fall nights coming! This adorable home is situated on nearly 2 Acres featuring a wide 174' lot, fenced-in back yard, large drive with extra parking, storage building and 2 car garage. Three bedroom, Two bathroom split plan. Newer Windows. New Master Shower. Washer, Dryer and Kitchen Refrigerator stay. Walk-in Laundry Rm. Wood Burning Fireplace. Cozy Finished Basement with Wood Lap Walls and a Great Office Area. Huge 8x22 Basement-Level Storage Rm with Shelving, Freezer and Refrigerator (stay). 2 Car Attached Garage with Built-in Workstation and Additional Shelving. Little traffic as is located on a small cul-de-sac street. Seller is providing a limited 1 yr warranty. Hot Tub is negotiable. Septic pumped last year. AT&T Fiber available.
Closed
$369,000
1025 Red Fox Ln, White House, TN 37188
3beds
1,812sqft
Single Family Residence, Residential
Built in 1984
1.9 Acres Lot
$378,300 Zestimate®
$204/sqft
$2,036 Estimated rent
Home value
$378,300
$359,000 - $397,000
$2,036/mo
Zestimate® history
Owner options
List your home for rent
$2,036/mo
Rent Zestimate®
Find your next renter with Zillow Rental Manager. Plus, with online applications, you can quickly screen prospective tenants – for free.
$2,036/mo
Rent Zestimate®
Refinance and save
$2,157/mo
Est. payment
Refinancing to a lower rate could help reduce your monthly payments and save thousands over the life of the loan.
$2,157/mo
Est. payment
Explore your selling options
Work with a Zillow partner agent
Leverage their expertise and Zillow's premium Showcase listings to get your home seen by more buyers.
Get startedList with your own agent
Get your home in front of millions of buyers by listing it on Zillow.
Learn how to do itSell it yourself
Take full control of how buyers see your home on Zillow by listing For Sale by Owner (FSBO).
List your homeWhat's special
Zillow last checked:
Listing updated:
Listed by:
Heidi Troutt 615-491-5508,
Exit Real Estate Solutions
Bought with:
Corinne Lincoln, 360513
Keller Williams Realty - Nashville Urban
Jen Goslin, 360470
Keller Williams Realty - Nashville Urban
Source: RealTracs MLS as distributed by MLS GRID,MLS#: 2701185
Facts & features
Interior
Bedrooms & bathrooms
- Bedrooms: 3
- Bathrooms: 2
- Full bathrooms: 2
- Main level bedrooms: 3
Bedroom 1
- Features: Suite
- Level: Suite
- Area: 156 Square Feet
- Dimensions: 13x12
Bedroom 2
- Area: 143 Square Feet
- Dimensions: 13x11
Bedroom 3
- Features: Walk-In Closet(s)
- Level: Walk-In Closet(s)
- Area: 120 Square Feet
- Dimensions: 12x10
Bonus room
- Features: Basement Level
- Level: Basement Level
- Area: 460 Square Feet
- Dimensions: 23x20
Dining room
- Area: 132 Square Feet
- Dimensions: 11x12
Kitchen
- Area: 88 Square Feet
- Dimensions: 11x8
Living room
- Area: 255 Square Feet
- Dimensions: 17x15
Heating
- Central, Electric
Cooling
- Central Air, Electric
Appliances
- Included: Dishwasher, Disposal, Dryer, Freezer, Refrigerator, Washer, Electric Oven, Electric Range
- Laundry: Electric Dryer Hookup, Washer Hookup
Features
- Ceiling Fan(s), Walk-In Closet(s), High Speed Internet
- Flooring: Carpet, Wood, Tile
- Basement: Finished
- Number of fireplaces: 1
- Fireplace features: Living Room
Interior area
- Total structure area: 1,812
- Total interior livable area: 1,812 sqft
- Finished area above ground: 1,200
- Finished area below ground: 612
Property
Parking
- Total spaces: 2
- Parking features: Garage Door Opener, Garage Faces Side, Driveway, Gravel
- Garage spaces: 2
- Has uncovered spaces: Yes
Features
- Levels: Two
- Stories: 2
- Patio & porch: Porch, Covered, Deck
- Fencing: Partial
Lot
- Size: 1.9 Acres
- Features: Rolling Slope, Views, Wooded
Details
- Parcel number: 100I A 01400 000
- Special conditions: Standard
Construction
Type & style
- Home type: SingleFamily
- Architectural style: Ranch
- Property subtype: Single Family Residence, Residential
Materials
- Brick
- Roof: Shingle
Condition
- New construction: No
- Year built: 1984
Utilities & green energy
- Sewer: Septic Tank
- Water: Public
- Utilities for property: Electricity Available, Water Available, Cable Connected
Green energy
- Energy efficient items: Doors
Community & HOA
Community
- Subdivision: Tyree Woods Ests Sec
HOA
- Has HOA: No
Location
- Region: White House
Financial & listing details
- Price per square foot: $204/sqft
- Tax assessed value: $311,500
- Annual tax amount: $887
- Date on market: 9/13/2024
- Electric utility on property: Yes
Price history
| Date | Event | Price |
|---|---|---|
| 11/22/2024 | Sold | $369,000$204/sqft |
Source:  RealTracs MLS as distributed by MLS GRID #2701185 Report a problem RealTracs MLS as distributed by MLS GRID #2701185 Report a problem | ||
| 11/12/2024 | Pending sale | $369,000$204/sqft |
Source: RealTracs MLS as distributed by MLS GRID #2701185 Report a problem | ||
| 10/25/2024 | Contingent | $369,000$204/sqft |
Source: RealTracs MLS as distributed by MLS GRID #2701185 Report a problem | ||
| 9/18/2024 | Price change | $369,000-4.2%$204/sqft |
Source: RealTracs MLS as distributed by MLS GRID #2701185 Report a problem | ||
| 9/13/2024 | Listed for sale | $385,000+177.5%$212/sqft |
Source: RealTracs MLS as distributed by MLS GRID #2701185 Report a problem | ||
| 12/18/2014 | Sold | $138,750-7.4%$77/sqft |
Source: RealTracs MLS as distributed by MLS GRID #1587826 Report a problem | ||
| 11/6/2014 | Listed for sale | $149,900+13.6%$83/sqft |
Source: Coldwell Banker Lakeside, Realtors #1587826 Report a problem | ||
| 7/7/2011 | Sold | $132,000-4.3%$73/sqft |
Source: Public Record Report a problem | ||
| 2/5/2011 | Listing removed | $138,000$76/sqft |
Source: HAVEN Real Estate #1207846 Report a problem | ||
| 10/10/2010 | Price change | $138,000-1.1%$76/sqft |
Source: HAVEN Real Estate #1207846 Report a problem | ||
| 10/4/2010 | Price change | $139,500-0.3%$77/sqft |
Source: HAVEN Real Estate #1207846 Report a problem | ||
| 9/25/2010 | Price change | $139,900-3.2%$77/sqft |
Source: HAVEN Real Estate #1207846 Report a problem | ||
| 9/14/2010 | Price change | $144,500-0.3%$80/sqft |
Source: HAVEN Real Estate #1207846 Report a problem | ||
| 8/12/2010 | Listed for sale | $144,900+9.8%$80/sqft |
Source: Vflyer #1207846 Report a problem | ||
| 11/6/2007 | Sold | $132,000+25.7%$73/sqft |
Source: Public Record Report a problem | ||
| 8/10/2000 | Sold | $105,000+19.2%$58/sqft |
Source: Public Record Report a problem | ||
| 10/31/1996 | Sold | $88,100$49/sqft |
Source: Public Record Report a problem | ||
Public tax history
| Year | Property taxes | Tax assessment |
|---|---|---|
| 2025 | $1,107 | $77,875 |
| 2024 | $1,107 +24.8% | $77,875 +97.8% |
| 2023 | $887 -0.5% | $39,375 -75% |
| 2022 | $891 +0% | $157,500 |
| 2021 | $891 | $157,500 |
| 2020 | $891 | $157,500 |
| 2019 | $891 +24.9% | $157,500 +38% |
| 2018 | $713 | $114,100 |
| 2017 | -- | -- |
| 2016 | -- | -- |
| 2015 | -- | -- |
| 2014 | -- | -- |
| 2011 | $759 +15.5% | $28,400 -12.6% |
| 2010 | $657 | $32,496 |
| 2009 | $657 | $32,496 |
| 2008 | -- | $32,496 +6.5% |
| 2007 | $696 | $30,519 |
| 2006 | $696 +0.9% | $30,519 +14.6% |
| 2005 | $690 | $26,630 |
| 2004 | $690 | $26,630 |
| 2002 | $690 | $26,630 +26% |
| 2001 | -- | $21,135 -75% |
| 2000 | -- | $84,538 |
Find assessor info on the county website
Neighborhood: 37188
Nearby homes
- $294,3003 bd2 ba1.2k sqft1019 Red Fox Ln, White House, TN 37188Off Market

- $283,0003 bd2 ba1.1k sqft1011 Red Fox Ln, White House, TN 37188Off Market
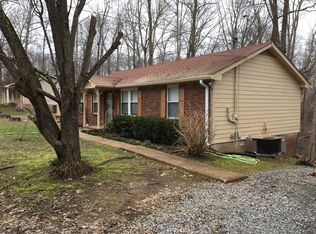
- $344,0003 bd2 ba1.8k sqft1022 Red Fox Ln, White House, TN 37188Sold

- $303,900-- bd2 ba1.2k sqft1028 Red Fox Ln, White House, TN 37188Off Market
- $289,0003 bd2 ba1.1k sqft1007 Red Fox Ln, White House, TN 37188Off Market
- $308,3003 bd2 ba1.2k sqft1712 Winding Way Dr, White House, TN 37188Off Market
- $295,2003 bd2 ba1.1k sqft1700 Winding Way Dr, White House, TN 37188Off Market
- $447,200-- bd2 ba1.2k sqft1031 Red Fox Ln, White House, TN 37188Off Market
Nearby schools
GreatSchools rating
- 8/10White House Middle SchoolGrades: 5-8Distance: 1.5 mi
- 6/10White House High SchoolGrades: 9-12Distance: 3.1 mi
- NAWhite House Intermediate SchoolGrades: 3-5Distance: 1.6 mi
Schools provided by the listing agent
- Elementary: Harold B. Williams Elementary School
- Middle: White House Middle School
- High: White House High School
Source: RealTracs MLS as distributed by MLS GRID. This data may not be complete. We recommend contacting the local school district to confirm school assignments for this home.
Get a cash offer in 3 minutes
Find out how much your home could sell for in as little as 3 minutes with a no-obligation cash offer.
Estimated market value
$378,300
Get a cash offer in 3 minutes
Find out how much your home could sell for in as little as 3 minutes with a no-obligation cash offer.
Estimated market value
$378,300
- Tennessee
- Sumner County
- White House
- 37188
- 1025 Red Fox Ln
Nearby cities
Nearby zip codes
Other White House Topics
