Discover the potential for a new chapter at 1025 Ridgepointe DR, Indianapolis, IN, USA. Built in 1979, this single-family residence spans 1738 square feet that is move-in ready. This bi-level home boasts four bedrooms with ample private space for residents and guests alike. The two full bathrooms ensure convenience and functionality for daily routines. In addition, the living room, dining room and family room with woodburning fireplace offer many spaces to entertain and relax. Updated kitchen with appliances, countertop, sink, disposal & flooring. New carpet in master BR and 2nd BR and new luxury vinyl plank all through the upper level. 2 car garage with extra storage space and workbench offers a spot to tinker. Fenced in backyard. This home offers split living floor plan with plenty of room to spread out.
Active
$259,000
1025 Ridgepointe Dr, Indianapolis, IN 46234
4beds
1,738sqft
Residential, Single Family Residence
Built in 1979
9,583 Square Feet Lot
$-- Zestimate®
$149/sqft
$-- HOA
What's special
Fenced in backyard
- 17 hours |
- 152 |
- 19 |
Zillow last checked:
Listing updated:
Listed by:
Rebecca Braganza 317-804-1663,
Indiana Real Estate Group, LLC
Source: MIBOR as distributed by MLS GRID,MLS#: 22122146
Facts & features
Interior
Bedrooms & bathrooms
- Bedrooms: 4
- Bathrooms: 2
- Full bathrooms: 2
Bedroom 2
- Level: Upper
- Area: 132 Square Feet
- Dimensions: 12x11
Other
- Level: Upper
- Area: 156 Square Feet
- Dimensions: 12x13
Dining room
- Level: Upper
- Area: 80 Square Feet
- Dimensions: 8x10
Family room
- Level: Basement
- Area: 196 Square Feet
- Dimensions: 14x14
Kitchen
- Level: Main
- Area: 90 Square Feet
- Dimensions: 9x10
Laundry
- Features: Other
- Level: Basement
- Area: 120 Square Feet
- Dimensions: 8x15
Living room
- Level: Main
- Area: 182 Square Feet
- Dimensions: 14x13
Heating
- Forced Air, Electric
Cooling
- Central Air
Appliances
- Included: Dishwasher, Electric Water Heater, Disposal, Electric Oven, Range Hood, Refrigerator, Water Softener Owned
- Laundry: In Basement
Features
- Entrance Foyer, Ceiling Fan(s), High Speed Internet, Smart Thermostat
- Windows: Wood Work Painted, Wood Work Stained
- Basement: Finished,Storage Space
- Number of fireplaces: 1
- Fireplace features: Family Room, Wood Burning
Interior area
- Total structure area: 1,738
- Total interior livable area: 1,738 sqft
- Finished area below ground: 0
Property
Parking
- Total spaces: 2
- Parking features: Attached, Garage Door Opener
- Attached garage spaces: 2
- Details: Garage Parking Other(Garage Door Opener, Service Door)
Features
- Levels: Multi/Split
- Patio & porch: Deck, Porch
- Fencing: Fenced,Full
Lot
- Size: 9,583 Square Feet
- Features: Sidewalks, Mature Trees
Details
- Parcel number: 490533113014000900
- Horse amenities: None
Construction
Type & style
- Home type: SingleFamily
- Architectural style: Traditional
- Property subtype: Residential, Single Family Residence
Materials
- Aluminum Siding
- Foundation: Block
Condition
- Updated/Remodeled
- New construction: No
- Year built: 1979
Utilities & green energy
- Water: Public
- Utilities for property: Electricity Connected, Sewer Connected, Water Connected
Community & HOA
Community
- Subdivision: Woodpointe
HOA
- Has HOA: No
Location
- Region: Indianapolis
Financial & listing details
- Price per square foot: $149/sqft
- Tax assessed value: $215,600
- Annual tax amount: $2,384
- Date on market: 8/24/2026
- Cumulative days on market: 2 days
- Electric utility on property: Yes
Estimated market value
Not available
Estimated sales range
Not available
Not available
Price history
| Date | Event | Price |
|---|---|---|
| 8/24/2026 | Listed for sale | $259,000+125.2%$149/sqft |
Source:  MIBOR as distributed by MLS GRID #22122146 Report a problem MIBOR as distributed by MLS GRID #22122146 Report a problem | ||
| 4/17/2010 | Listing removed | $115,000$66/sqft |
Source: F. C. Tucker Company, Inc #21003073 Report a problem | ||
| 2/27/2010 | Price change | $115,000-4.1%$66/sqft |
Source: F. C. Tucker Company, Inc #21003073 Report a problem | ||
| 1/23/2010 | Listed for sale | $119,900$69/sqft |
Source: F. C. Tucker Company, Inc #21003073 Report a problem | ||
Public tax history
| Year | Property taxes | Tax assessment |
|---|---|---|
| 2025 | $2,209 +0.6% | $215,600 +13.5% |
| 2024 | $2,197 +1.9% | $189,900 |
| 2023 | $2,156 +12.8% | $189,900 +2.8% |
| 2022 | $1,910 +23.5% | $184,800 +25.9% |
| 2021 | $1,546 -6% | $146,800 +20.5% |
| 2020 | $1,645 +23.1% | $121,800 -5.3% |
| 2019 | $1,337 +4.3% | $128,600 +8.9% |
| 2018 | $1,282 +3% | $118,100 +6.4% |
| 2017 | $1,244 +10.1% | $111,000 +6.3% |
| 2016 | $1,130 +18.8% | $104,400 +9.8% |
| 2014 | $951 +6.1% | $95,100 +3.1% |
| 2013 | $896 | $92,200 +2.9% |
| 2012 | $896 | $89,600 -4.9% |
| 2011 | -- | $94,200 -7.5% |
| 2010 | $1,018 +0.8% | $101,800 -1.1% |
| 2009 | $1,009 | $102,900 -8.1% |
| 2007 | -- | $112,000 +0.7% |
| 2006 | -- | $111,200 +16% |
| 2005 | -- | $95,900 |
| 2004 | -- | $95,900 |
| 2003 | -- | $95,900 +54.2% |
| 2002 | -- | $62,200 +199.9% |
| 2001 | -- | $20,740 |
| 2000 | -- | $20,740 |
Find assessor info on the county website
Monthly payment
Est. payment
Payment breakdown
Explore the cost of this home by adjusting the details. Changes won't be saved.Climate risks
Neighborhood: Chapel Hill-Ben Davis
Nearby schools
GreatSchools rating
- 3/10Chapel Glen Elementary SchoolGrades: PK-6Distance: 0.4 mi
- NABen Davis Ninth Grade CenterGrades: 9Distance: 1.5 mi
- 3/10Ben Davis High SchoolGrades: 10-12Distance: 1.4 mi
- $221,9004 bd1 ba1.6k sqft1105 Ridgepointe Dr, Indianapolis, IN 46234Off Market
- $253,3003 bd3 ba2.2k sqft1017 Ridgepointe Dr, Indianapolis, IN 46234Off Market
- $184,8003 bd0 ba1k sqft1111 Ridgepointe Dr, Indianapolis, IN 46234Off Market
- $230,0003 bd1 ba1.5k sqft8852 Hollowood Dr, Indianapolis, IN 46234Off Market
- $221,8003 bd2 ba1k sqft1104 Ridgepointe Dr, Indianapolis, IN 46234Off Market
- $231,5004 bd2 ba1.5k sqft1030 Ridgepointe Dr, Indianapolis, IN 46234Off Market
- $217,1003 bd1 ba1.3k sqft1020 Hollowood Ct, Indianapolis, IN 46234Off Market
- $190,4003 bd2 ba1k sqft1102 Hollowood Ct, Indianapolis, IN 46234Off Market
A local agent can set up tours, give advice and negotiate with sellers.
Similar homes
- $265,0004 bd2 ba2.3k sqft714 Spring Valley Ct, Indianapolis, IN 46231Active
 MLS ID #22097290, Mark Coffey, Keller Williams Indy Metro Partners. MIBOR as distributed by MLS GRID
 - $239,9002 bd1 ba1k sqft1394 Valley Forge Dr, Indianapolis, IN 46234Active
 MLS ID #22120014, Taylor Licht, RE/MAX Complete. MIBOR as distributed by MLS GRID
 - $220,0004 bd2 ba1.5k sqft207 S Girls School Rd, Indianapolis, IN 46231Active
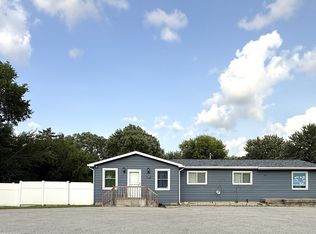 MLS ID #22119179, Fletcher Daly, New Quantum Realty Group. MIBOR as distributed by MLS GRID
 - $249,5003 bd2 ba1.4k sqft5920 W Bertha St, Indianapolis, IN 46241Active
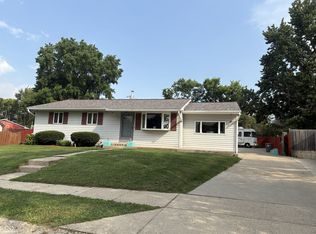 MLS ID #22116318, Reba Evans, Carpenter, REALTORS®. MIBOR as distributed by MLS GRID
 - $250,0004 bd2 ba2.4k sqft10422 Norman Rd, Brownsburg, IN 46112ActiveMLS ID #22116629, Lisa Reynolds, Top Shelf Homes. MIBOR as distributed by MLS GRID
- $245,0003 bd2 ba1.4k sqft1840 Sandoval Ct, Indianapolis, IN 46214ActiveMLS ID #22102438, Luce Simon-William, L.William Realty LLC. MIBOR as distributed by MLS GRID
- $275,0003 bd2 ba1.5k sqft7545 Dornock Dr, Indianapolis, IN 46237ActiveMLS ID #22121600, David Ongley, United Real Estate Indpls. MIBOR as distributed by MLS GRID
- $285,0004 bd2 ba1.7k sqft1929 N Avon Ave, Avon, IN 46123ActiveMLS ID #22105367, Eric Miller, Wright, REALTORS®. MIBOR as distributed by MLS GRID
- $305,0003 bd2 ba2.4k sqft4404 Westbourne Dr, Indianapolis, IN 46205ActiveMLS ID #22118053, Stacey Brown, Keller Williams Indy Metro NE. MIBOR as distributed by MLS GRID
- $239,9004 bd2 ba1.3k sqft7414 Trotter Rd, Camby, IN 46113ActiveMLS ID #22116082, Samuel Dyar, Dyar Real Estate Inc. MIBOR as distributed by MLS GRID
- $250,0004 bd3 ba1.9k sqft5474 Sleet Dr, Indianapolis, IN 46237ActiveMLS ID #22115451, Linda Par Cer, CrossRoads Link Realty. MIBOR as distributed by MLS GRID
- $265,0003 bd2 ba1.2k sqft202 Wayside Dr, Plainfield, IN 46168ActiveMLS ID #22103692, Christina Hamilton, The Stewart Home Group. MIBOR as distributed by MLS GRID
- $270,0003 bd2 ba1.3k sqft227 Park Place Ct, Avon, IN 46123ActiveMLS ID #22091672, Shelby Farrar, Opendoor Brokerage LLC. MIBOR as distributed by MLS GRID
- $245,0003 bd2 ba1.9k sqft4107 Eisenhower Dr, Indianapolis, IN 46254ActiveMLS ID #22106760, Darrius Wallace, DW Real Estate Group. MIBOR as distributed by MLS GRID
- $244,9003 bd3 ba1.3k sqft5538 Pilgrim Dr, Indianapolis, IN 46254ActiveMLS ID #22102283, Luis Coronel, Realty of America LLC. MIBOR as distributed by MLS GRID
- $285,0004 bd2 ba1.8k sqft711 Front Royal Dr, Indianapolis, IN 46227ActiveMLS ID #22114258, Brian Quinlan, Daniels Real Estate. MIBOR as distributed by MLS GRID
- $238,0003 bd2 ba1.3k sqft5360 Lakeside Manor Dr, Indianapolis, IN 46254ActiveMLS ID #22113028, Kendall Bullock, Keller Williams Indy Metro NE. MIBOR as distributed by MLS GRID
- $234,9995 bd2 ba2.1k sqft7800 S Mooresville Rd, Camby, IN 46113ActiveMLS ID #22104264, Frankie Hernandez, @properties. MIBOR as distributed by MLS GRID
- $275,0003 bd2 ba1.7k sqft7440 Griffith Rd, Indianapolis, IN 46227ActiveMLS ID #22116173, Wendy Zin, Shalom Realty LLC. MIBOR as distributed by MLS GRID
- $315,0004 bd3 ba2k sqft5514 Freedom Ct, Indianapolis, IN 46254ActiveMLS ID #22108339, Marla Holbrook, F.C. Tucker Company. MIBOR as distributed by MLS GRID
