Skip main navigation
Off market
  • $424,300

    1025 Riverland Woods Pl APT 222, Charleston, SC 29412

    3beds
    1,290sqft
    Condo
    Built in 2003
    -- sqft lot
    $424,300 Zestimate®
    $329/sqft
    $2,682 Estimated rent

    Home value

    $424,300

    $403,000 - $446,000

    $2,682/mo

    Zestimate® history
    Loading
    Loading...

    Owner options

    List your home for rent

    $2,682/mo

    Rent Zestimate®

    Find your next renter with Zillow Rental Manager. Plus, with online applications, you can quickly screen prospective tenants – for free.

    Learn more

    $2,682/mo

    Rent Zestimate®

    Refinance and save

    $2,442/mo

    Est. payment

    Refinancing to a lower rate could help reduce your monthly payments and save thousands over the life of the loan.

    See today's rates

    $2,442/mo

    Est. payment

    Explore your selling options

    Work with a Zillow partner agent

    Leverage their expertise and Zillow's premium Showcase listings to get your home seen by more buyers.

    Get started

    List with your own agent

    Get your home in front of millions of buyers by listing it on Zillow.

    Learn how to do it

    Sell it yourself

    Take full control of how buyers see your home on Zillow by listing For Sale by Owner (FSBO).

    List your home

    What's special

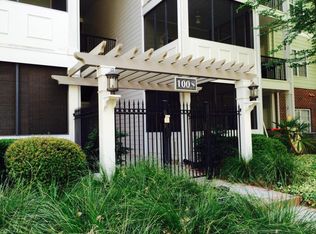
    Best well kept secret in Charleston real-estate! Welcome to luxury condominium complex from 1025 Riverland Woods Place. 10 minutes driving to downtown and 10 minutes driving the the beach! The Retreat at the Riverland (1025 Riverland Woods Place) is a luxury condominium complex on James Island. It is a private gated community surrounded by lakes and woods with an amazing scenery all year round. The complex is conveniently located close to numerous shopping and conveniences on James Island - Harris Teeter, Bi-Lo, Food Lions, Walmart, Gold Gym, big shopping center, and many restaurants. The apartment is a high ceiling 3 bedroom 2 full bathroom top floor corner unit facing the old oak trees and surrounding woods. It has hardwood floors in the living areas, big windows in all rooms, plantation shutters, a screened porch, and a large balcony. The condo features a spacious living room with a gas fireplace (gas included in HOA) and mantel that can hold a television set. The stunning kitchen with English tile back-splash is fully equipped with a dishwasher, refrigerator, microwave, stove/oven. Washer and dryer are included in a separate laundry room. The master bedroom is large with a walk in closet and private bathroom. A large GARAGE is also included. Free outside parking and disabled parking spot in front of unit. Flood insurance not required. The whole complex in an oasis of relaxation. It is very clean and quite and very well maintained by the HOA and volunteer members from the community. It is surrounded by many lakes and protected woodland with many birds, turtles, and deer living around.There is a 4 mile jogging trail surrounding the community. Animals are allowed and very welcomed. There are tennis courts, volleyball courts, and a gated area for boats and RV's. Other amenities at the complex include free WiFi internet, a swimming pool, a fully equipped gym, and a clubhouse with a television. For more information or to schedule a visit please contact us.

    This property is not currently displayed as for sale or rent on Zillow. This may be different from what's on other websites or public sources.

    Facts & features

    Interior

    Bedrooms & bathrooms
    • Bedrooms: 3
    • Bathrooms: 2
    • Full bathrooms: 2
    Heating
    • Heat pump, Gas
    Cooling
    • Central
    Appliances
    • Included: Dishwasher, Dryer, Freezer, Garbage disposal, Microwave, Range / Oven, Refrigerator, Trash compactor, Washer
    Features
    • Flooring: Tile, Carpet, Hardwood
    • Basement: Partially finished
    • Has fireplace: Yes
    Interior area
    • Total interior livable area: 1,290 sqft

    Property

    Parking
    • Total spaces: 1
    • Parking features: On-street, Garage
    Features
    • Exterior features: Brick, Cement / Concrete
    • Has view: Yes
    • View description: Park
    Details
    • Parcel number: 3370000227

    Construction

    Type & style
    • Home type: Condo
    Materials
    • Roof: Asphalt
    Condition
    • Year built: 2003

    Community & HOA

    Community
    • Features: Fitness Center
    HOA
    • Has HOA: Yes
    • HOA fee: Has HOA fee
    Location
    • Region: Charleston

    Financial & listing details

    • Price per square foot: $329/sqft
    • Tax assessed value: $414,600
    • Annual tax amount: $4,841

    Price history

    DateEventPrice
    5/3/2019Sold$245,000-2%$190/sqft
    Source: CTMLS #19008347 Report a problem
    4/3/2019Pending sale$249,900$194/sqft
    Source: The Boulevard Company, LLC #19008347 Report a problem
    3/22/2019Price change$249,9000%$194/sqft
    Source: The Boulevard Company, LLC #19008347 Report a problem
    3/18/2019Price change$250,000+4.2%$194/sqft
    Source: Owner Report a problem
    3/6/2019Price change$240,000-4%$186/sqft
    Source: Owner Report a problem
    2/12/2019Listed for sale$250,000+6.4%$194/sqft
    Source: Owner Report a problem
    4/11/2018Sold$235,000-4%$182/sqft
    Source: CTMLS #18009297 Report a problem
    4/5/2018Pending sale$244,900$190/sqft
    Source: AgentOwned Charleston Group #18009297 Report a problem
    4/4/2018Listed for sale$244,900+4.5%$190/sqft
    Source: AgentOwned Charleston Group #18009212 Report a problem
    7/5/2005Sold$234,250+60.7%$182/sqft
    Source: Public Record Report a problem
    3/7/2003Sold$145,730$113/sqft
    Source: Public Record Report a problem

    Public tax history

    YearProperty taxesTax assessment
    2025$4,841 +12.1%$16,910 +15%
    2024$4,319 +3.5%$14,700
    2023$4,173 +4.8%$14,700
    2022$3,981 +1.2%$14,700
    2021$3,932 +0.7%$14,700
    2020$3,904 $14,700 +4.3%
    2019$3,904 $14,100 +20.5%
    2017$3,904 +24.6%$11,700
    2016$3,132 +3.3%$11,700
    2015$3,032 +4.7%$11,700
    2014$2,896 --
    2011$2,896 +117.7%--
    2010$1,330 -1.8%$9,980
    2009$1,355 +7.9%$9,980
    2008$1,256 +22.8%$9,980 +55.2%
    2006$1,023 +57.8%$6,430
    2005$648 +37.1%$6,430 +42.3%
    2004$473 $4,520
    Find assessor info on the county website

    Neighborhood: 29412

    Nearby schools

    GreatSchools rating
    Schools provided by the listing agent
    • Elementary: James Island
    • Middle: Camp Road
    • High: James Island Charter

    Source: The MLS. This data may not be complete. We recommend contacting the local school district to confirm school assignments for this home.

    Get a cash offer in 3 minutes
    Find out how much your home could sell for in as little as 3 minutes with a no-obligation cash offer.
    Estimated market value
    $424,300
    Get a cash offer in 3 minutes
    Find out how much your home could sell for in as little as 3 minutes with a no-obligation cash offer.
    Estimated market value
    $424,300