Welcome to unit 311! A beautifully updated condo where nearly every surface has been thoughtfully refreshed in 2023! The open living space features stunning luxury vinyl marble plank flooring with fresh interior paint throughout in a warm Chantilly Satin palette with coral accent walls and historic piazza blue ceiling. The propane fireplace offers the perfect space for a cozy evening in while the open air terrace and screened in porch allow you to soak in the sunshine. The fully transformed kitchen shines with quartz countertops, premium tile backsplash, porcelain tile flooring, pendant lighting, and updated fixtures throughout the condo.A unique yet functional added set of glass French doors in the guest bedroom allow for ample natural light to illuminate the condo while giving the option for flexible use as a home office or guest suite, and the guest bath features a refreshed shower. Additionally in 2023, this move-in ready gem is truly a turn-key with all major systems updated including the AC/heat pump, hot water heater, and washer/dryer. The community offers resort-style amenities just steps away -- pool, clubhouse with kitchen, fitness center, tennis, pickleball, volleyball, basketball, propane grills, a walking path, and RV/boat storage.
Closed
Zestimate®
$430,000
1025 Riverland Woods Pl APT 311, Charleston, SC 29412
3beds
1,290sqft
Condominium
Built in 2003
-- sqft lot
$430,000 Zestimate®
$333/sqft
$2,682 Estimated rent
Home value
$430,000
$409,000 - $452,000
$2,682/mo
Zestimate® history
Owner options
List your home for rent
$2,682/mo
Rent Zestimate®
Find your next renter with Zillow Rental Manager. Plus, with online applications, you can quickly screen prospective tenants – for free.
$2,682/mo
Rent Zestimate®
Refinance and save
$2,478/mo
Est. payment
Refinancing to a lower rate could help reduce your monthly payments and save thousands over the life of the loan.
$2,478/mo
Est. payment
Explore your selling options
Work with a Zillow partner agent
Leverage their expertise and Zillow's premium Showcase listings to get your home seen by more buyers.
Get startedList with your own agent
Get your home in front of millions of buyers by listing it on Zillow.
Learn how to do itSell it yourself
Take full control of how buyers see your home on Zillow by listing For Sale by Owner (FSBO).
List your homeWhat's special
Propane fireplaceBeautifully updated condoOpen air terraceFully transformed kitchenFresh interior paint throughoutPremium tile backsplashScreened in porch
Zillow last checked:
Listing updated:
Listed by:
Weichert Realtors Lifestyle
Bought with:
The Boulevard Company
Source: CTMLS,MLS#: 26006915
Facts & features
Interior
Bedrooms & bathrooms
- Bedrooms: 3
- Bathrooms: 2
- Full bathrooms: 2
Rooms
- Room types: Family Room, Living/Dining Combo, Eat-In-Kitchen, Family, Laundry, Pantry
Heating
- Heat Pump
Cooling
- Central Air
Appliances
- Laundry: Electric Dryer Hookup, Washer Hookup, Laundry Room
Features
- Ceiling - Smooth, High Ceilings, Elevator, Garden Tub/Shower, Walk-In Closet(s), Ceiling Fan(s), Eat-in Kitchen, Pantry
- Flooring: Carpet, Ceramic Tile, Laminate
- Windows: ENERGY STAR Qualified Windows
- Has fireplace: No
Interior area
- Total structure area: 1,290
- Total interior livable area: 1,290 sqft
Property
Parking
- Parking features: Off Street
Features
- Levels: One
- Stories: 1
- Patio & porch: Patio, Covered, Screened
- Exterior features: Balcony
- Waterfront features: Pond
Lot
- Features: 0 - .5 Acre, Wooded
Details
- Parcel number: 3370000240
Construction
Type & style
- Home type: Condo
- Property subtype: Condominium
- Attached to another structure: Yes
Materials
- Brick, Cement Siding
- Foundation: Slab
Condition
- New construction: No
- Year built: 2003
Utilities & green energy
- Sewer: Public Sewer
- Water: Public
- Utilities for property: Charleston Water Service, Dominion Energy
Community & HOA
Community
- Features: Clubhouse, Elevators, Gated, Lawn Maint Incl, Park, Pool, RV / Boat Storage, Security, Tennis Court(s), Trash, Walk/Jog Trails
- Security: Fire Sprinkler System
- Subdivision: The Retreat at Riverland
Location
- Region: Charleston
Financial & listing details
- Price per square foot: $333/sqft
- Tax assessed value: $407,000
- Annual tax amount: $2,128
- Date on market: 3/12/2026
- Listing terms: Any
Price history
| Date | Event | Price |
|---|---|---|
| 4/20/2026 | Sold | $430,000$333/sqft |
Source:  CTMLS #26006915 Report a problem CTMLS #26006915 Report a problem | ||
| 3/12/2026 | Listed for sale | $430,000+5.7%$333/sqft |
Source: CTMLS #26006915 Report a problem | ||
| 3/8/2023 | Sold | $407,000-0.5%$316/sqft |
Source: CTMLS #23003282 Report a problem | ||
| 2/18/2023 | Contingent | $409,000$317/sqft |
Source: CTMLS #23003282 Report a problem | ||
| 2/16/2023 | Listed for sale | $409,000+97.1%$317/sqft |
Source: CTMLS #23003282 Report a problem | ||
| 3/16/2016 | Sold | $207,500-18.3%$161/sqft |
Source: CTMLS #15030736 Report a problem | ||
| 11/14/2005 | Sold | $254,000+88.4%$197/sqft |
Source: Public Record Report a problem | ||
| 6/10/2003 | Sold | $134,835$105/sqft |
Source: Public Record Report a problem | ||
Public tax history
| Year | Property taxes | Tax assessment |
|---|---|---|
| 2025 | $2,128 -1.4% | $16,280 |
| 2024 | $2,159 +62.7% | $16,280 +64.1% |
| 2023 | $1,327 +5.2% | $9,920 |
| 2022 | $1,261 -4.5% | $9,920 |
| 2021 | $1,321 -3.4% | $9,920 |
| 2020 | $1,368 | $9,920 +5.5% |
| 2019 | $1,368 | $9,400 |
| 2017 | $1,368 +7.1% | $9,400 +27% |
| 2016 | $1,278 +29.6% | $7,400 -33.3% |
| 2015 | $986 -64.2% | $11,100 |
| 2014 | $2,753 | -- |
| 2011 | $2,753 +20.1% | -- |
| 2010 | $2,292 -1.1% | $9,380 |
| 2009 | $2,317 +3.3% | $9,380 |
| 2008 | $2,242 +10.9% | $9,380 |
| 2006 | $2,021 +102.5% | $9,380 +50.1% |
| 2005 | $998 +41% | $6,250 +54.7% |
| 2004 | $708 | $4,040 |
Find assessor info on the county website
Neighborhood: 29412
Nearby homes
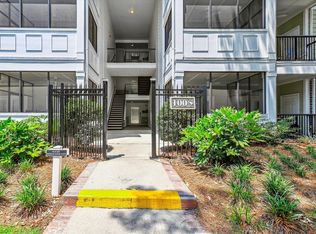
- $335,0002 bd2 ba1k sqft1025 Riverland Woods Pl APT 101, Charleston, SC 29412Sold
- $340,0002 bd2 ba1k sqft1025 Riverland Woods Pl APT 116, Charleston, SC 29412Sold

- $393,0002 bd2 ba1.2k sqft1025 Riverland Woods Pl APT 118, Charleston, SC 29412Sold
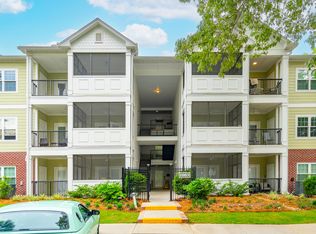
- $335,0002 bd2 ba1k sqft1025 Riverland Woods Pl APT 208, Charleston, SC 29412Sold

- $425,0003 bd2 ba1.2k sqft1025 Riverland Woods Pl APT 210, Charleston, SC 29412Sold
- $441,2502 bd2 ba1.4k sqft1025 Riverland Woods Pl APT 321, Charleston, SC 29412Sold
- $420,0003 bd2 ba1.2k sqft1025 Riverland Woods Pl APT 514, Charleston, SC 29412Sold
- $405,0003 bd2 ba1.3k sqft1025 Riverland Woods Pl APT 610, Charleston, SC 29412Sold
Nearby schools
GreatSchools rating
- 8/10James Island Elementary SchoolGrades: PK-5Distance: 0.9 mi
- 8/10Camp Road MiddleGrades: 6-8Distance: 1.2 mi
- 9/10James Island Charter High SchoolGrades: 9-12Distance: 2.5 mi
Schools provided by the listing agent
- Elementary: James Island
- Middle: Camp Road
- High: James Island Charter
Source: CTMLS. This data may not be complete. We recommend contacting the local school district to confirm school assignments for this home.
Get a cash offer in 3 minutes
Find out how much your home could sell for in as little as 3 minutes with a no-obligation cash offer.
Estimated market value
$430,000
Get a cash offer in 3 minutes
Find out how much your home could sell for in as little as 3 minutes with a no-obligation cash offer.
Estimated market value
$430,000
- South Carolina
- Charleston County
- Charleston
- 29412
- 1025 Riverland Woods Pl Apartment 311
Nearby cities
Nearby neighborhoods
Nearby zip codes
Other Charleston Topics
