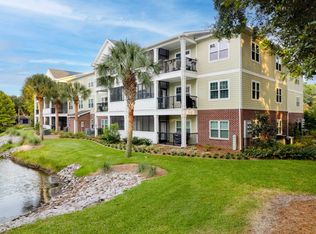
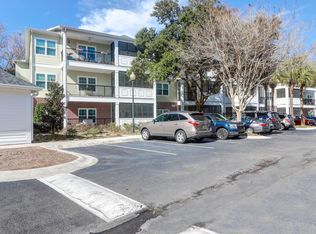
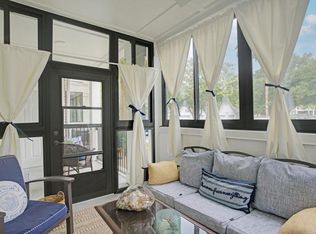
INCLUDES a GARAGE!!! Unit 313 conveys with Garage #31 ! Exceptional 3Bdr St. Thomas Unit (largest floorplan) available at The Retreat. Location is ideal, just 5 minutes from the Ocean (Folly Beach) and 10 minutes to Historic Charleston. Building #300 offers one of the best locations in community being situated close to the Trash, Pool & Clubhouse. But what sets this 2nd Floor Unit apart is the premium Pond View and the wonderfully bright Southern Exposure ideal for enjoying your screened-in porch and patio. Unit #313 has been significantly remodeled/updated: Reconfigured Counter Opens up the Kitchen, Marble Countertop/Ceramic Tile Backsplash, Stainless Appliances, Recessed Can & Under Cabinet Lighting, New Fixtures/Hardware/ SS Sink, Waterproof Engineered Hardwood in Living Areas && 3rd Bdr/Office, and the list goes on. The St. Thomas plan is a split floor plan with a massive Primary Suite (room for a sitting area) that offers a Walk in Closet and ensuite Bath. The second bedroom is also sizeable with a Walk in Closet and direct access to the screened-in porch. The 3rd Bedroom could be a Study or even a dedicated Dining Room if preferred. Garage #31 is conveniently located just steps from the condo and happens to be an end unit for easier access. PLEASE NOTE: The Retreat underwent a comprehensive exterior reconstruction in 2021/2022 : Cement Plank Siding, Roof, Gutters, Windows, Brickwork, Landscaping and Porches/Patio were rebuilt and/or replaced. ALSO NOTE: The condo may be purchased without the Garage for $448,000. Garage Regime: 389.29 per year.
Closed
Tax assessed value
$472,000
1025 Riverland Woods Pl APT 313, Charleston, SC 29412
3beds
1,440sqft
Condominium
Built in 2003
-- sqft lot
$455,300 Zestimate®
$328/sqft
$2,630 Estimated rent
Home value
$455,300
$433,000 - $478,000
$2,630/mo
Zestimate® history
Owner options
List your home for rent
$2,630/mo
Rent Zestimate®
Find your next renter with Zillow Rental Manager. Plus, with online applications, you can quickly screen prospective tenants – for free.
$2,630/mo
Rent Zestimate®
Refinance and save
$2,700/mo
Est. payment
Refinancing to a lower rate could help reduce your monthly payments and save thousands over the life of the loan.
$2,700/mo
Est. payment
Explore your selling options
Work with a Zillow partner agent
Leverage their expertise and Zillow's premium Showcase listings to get your home seen by more buyers.
Get startedList with your own agent
Get your home in front of millions of buyers by listing it on Zillow.
Learn how to do itSell it yourself
Take full control of how buyers see your home on Zillow by listing For Sale by Owner (FSBO).
List your homeWhat's special
New fixturesClose to the trashPremium pond viewStainless appliancesScreened - in porchSplit floor planMassive primary suite
Zillow last checked:
Listing updated:
Listed by:
The Boulevard Company
Bought with:
The Boulevard Company
Source: CTMLS,MLS#: 24011716
Facts & features
Interior
Bedrooms & bathrooms
- Bedrooms: 3
- Bathrooms: 2
- Full bathrooms: 2
Rooms
- Room types: Living/Dining Combo, Laundry
Heating
- Electric, Heat Pump
Cooling
- Central Air
Appliances
- Laundry: Laundry Room
Features
- Ceiling - Smooth, High Ceilings, Elevator, Garden Tub/Shower, Walk-In Closet(s), Ceiling Fan(s)
- Flooring: Carpet, Ceramic Tile, Wood
- Windows: Thermal Windows/Doors, Window Treatments, ENERGY STAR Qualified Windows
- Number of fireplaces: 1
- Fireplace features: Gas, Gas Log, Living Room, One
Interior area
- Total structure area: 1,440
- Total interior livable area: 1,440 sqft
Property
Parking
- Total spaces: 1
- Parking features: Garage, Garage Door Opener
- Garage spaces: 1
Features
- Levels: One
- Stories: 1
- Patio & porch: Patio, Covered, Screened
- Exterior features: Balcony, Lawn Irrigation, Rain Gutters
- Waterfront features: Pond
Lot
- Features: 0 - .5 Acre
Details
- Parcel number: 3370000242
Construction
Type & style
- Home type: Condo
- Property subtype: Condominium
- Attached to another structure: Yes
Materials
- Brick Veneer, Cement Siding
- Foundation: Raised
- Roof: Architectural
Condition
- New construction: No
- Year built: 2003
Utilities & green energy
- Sewer: Public Sewer
- Water: Public
- Utilities for property: Charleston Water Service, Dominion Energy
Community & HOA
Community
- Features: Elevators, Gated, Lawn Maint Incl, Pool, RV Parking, RV / Boat Storage, Trash, Walk/Jog Trails
- Security: Fire Sprinkler System
- Subdivision: The Retreat at Riverland
Location
- Region: Charleston
Financial & listing details
- Price per square foot: $328/sqft
- Tax assessed value: $472,000
- Annual tax amount: $2,197
- Date on market: 5/9/2024
- Listing terms: Cash,Conventional
Price history
| Date | Event | Price |
|---|---|---|
| 6/5/2024 | Sold | $472,000$328/sqft |
Source:  CTMLS #24011716 Report a problem CTMLS #24011716 Report a problem | ||
| 5/10/2024 | Contingent | $472,000$328/sqft |
Source: CTMLS #24011716 Report a problem | ||
| 5/9/2024 | Listed for sale | $472,000+246%$328/sqft |
Source: CTMLS #24011716 Report a problem | ||
| 8/7/2003 | Sold | $136,435$95/sqft |
Source: Public Record Report a problem | ||
Public tax history
| Year | Property taxes | Tax assessment |
|---|---|---|
| 2025 | $2,197 +112.4% | $18,880 +163.3% |
| 2024 | $1,034 -73.6% | $7,170 -47.9% |
| 2023 | $3,919 +4.9% | $13,770 |
| 2022 | $3,735 +204.2% | $13,770 +50.2% |
| 2021 | $1,228 -3.4% | $9,170 |
| 2020 | $1,272 | $9,170 +14.9% |
| 2019 | $1,272 | $7,980 |
| 2017 | $1,272 +15.6% | $7,980 |
| 2016 | $1,100 +4.2% | $7,980 |
| 2015 | $1,056 -3.1% | $7,980 |
| 2014 | $1,090 | -- |
| 2011 | $1,090 +30.6% | -- |
| 2010 | $835 -2.9% | $6,040 |
| 2009 | $860 +7.6% | $6,040 |
| 2008 | $799 -15.8% | $6,040 |
| 2006 | $949 -0.9% | $6,040 |
| 2005 | $958 +33.6% | $6,040 +48% |
| 2004 | $717 | $4,080 |
Find assessor info on the county website
Neighborhood: 29412
Nearby homes
- $380,0003 bd2 ba1.4k sqft1025 Riverland Woods Pl APT 1012, Charleston, SC 29412Sold
- $465,0002 bd2 ba1.4k sqft1025 Riverland Woods Pl APT 405, Charleston, SC 29412Sold
- $377,0002 bd2 ba1k sqft1025 Riverland Woods Pl APT 1001, Charleston, SC 29412Sold
- $441,7003 bd2 ba1.2k sqft1025 Riverland Woods Pl APT 103, Charleston, SC 29412Off Market
- $436,1003 bd2 ba1.4k sqft1025 Riverland Woods Pl APT 104, Charleston, SC 29412Off Market
- $427,7003 bd2 ba1.4k sqft1025 Riverland Woods Pl APT 105, Charleston, SC 29412Off Market
- $414,3003 bd2 ba1.2k sqft1025 Riverland Woods Pl APT 107, Charleston, SC 29412Off Market
- $378,4002 bd2 ba1k sqft1025 Riverland Woods Pl APT 108, Charleston, SC 29412Off Market
Nearby schools
GreatSchools rating
- 8/10James Island Elementary SchoolGrades: PK-5Distance: 0.9 mi
- 8/10Camp Road MiddleGrades: 6-8Distance: 1.2 mi
- 9/10James Island Charter High SchoolGrades: 9-12Distance: 2.5 mi
Schools provided by the listing agent
- Elementary: James Island
- Middle: Camp Road
- High: James Island Charter
Source: CTMLS. This data may not be complete. We recommend contacting the local school district to confirm school assignments for this home.
Get a cash offer in 3 minutes
Find out how much your home could sell for in as little as 3 minutes with a no-obligation cash offer.
Estimated market value
$455,300
Get a cash offer in 3 minutes
Find out how much your home could sell for in as little as 3 minutes with a no-obligation cash offer.
Estimated market value
$455,300
- South Carolina
- Charleston County
- Charleston
- 29412
- 1025 Riverland Woods Pl Apartment 313
Nearby cities
Nearby neighborhoods
Nearby zip codes
Other Charleston Topics
