Wake up to breathtaking Chickahominy River views from multiple rooms in this beautifully maintained 3 bedroom, 2 bathroom home! Offering over 750 square feet of additional living space, the spacious family room is filled with natural light and showcases incredible river views, creating the perfect place to relax or entertain. This home features luxury vinyl plank flooring throughout, a screened porch just off the primary suite, and a private backyard oasis designed for enjoying waterfront living. The home also offers accessible features, making it comfortable and functional for a variety of lifestyles. One of the most unique opportunities this property offers is the option to access the Chickahominy River from your backyard. Call the listing agent for additional details on this rare opportunity. Located in a sought-after golf cart community with a non-mandatory HOA, you’ll also enjoy access to a private beach and boat ramp, making it easy to embrace the river lifestyle. Meticulously ma
Under contract
Price cut: $57K (8/7)
$499,000
1025 Riverside Dr, Lanexa, VA 23089
3beds
2,133sqft
Single Family Residence
Built in 2003
0.26 Acres Lot
$489,700 Zestimate®
$234/sqft
$10/mo HOA
What's special
Incredible river views
- 75 days
- 375
- 7
Zillow last checked:
Listing updated:
Listed by:
Heather Bashlor,
Howard Hanna Real Estate Svcs. 757-229-0550
Source: REIN Inc.,MLS#: 10642952
Facts & features
Interior
Bedrooms & bathrooms
- Bedrooms: 3
- Bathrooms: 2
- Full bathrooms: 2
Rooms
- Room types: 1st Floor BR, 1st Floor Primary BR, Attic, Breakfast Area, PBR with Bath, Office/Study, Spare Room, Utility Room, Workshop
Primary bedroom
- Level: First
Heating
- Electric
Cooling
- Central Air, Heat Pump
Appliances
- Included: Dishwasher, Dryer, ENERGY STAR Qualified Appliances, Microwave, Range, Electric Range, Washer, Gas Water Heater
- Laundry: Dryer Hookup, Washer Hookup
Features
- Ceiling Fan(s), Pantry
- Flooring: Ceramic Tile, Laminate/LVP, Vinyl
- Windows: Window Treatments
- Basement: Crawl Space
- Attic: Pull Down Stairs,Scuttle
- Number of fireplaces: 1
- Fireplace features: Propane
Interior area
- Total interior livable area: 2,133 sqft
Property
Parking
- Total spaces: 4
- Parking features: 4 Space
Features
- Levels: One
- Stories: 1
- Patio & porch: Deck, Patio, Porch, Screened Porch
- Exterior features: Dog Run
- Pool features: None
- Fencing: Chain Link,Partial,Fenced
- On waterfront: Yes
- Waterfront features: Marsh, River Front
Lot
- Size: 0.26 Acres
Details
- Parcel number: 51A2113
- Zoning: R1
- Other equipment: Backup Generator, Generator Hookup
Construction
Type & style
- Home type: SingleFamily
- Architectural style: Ranch
- Property subtype: Single Family Residence
Materials
- Vinyl Siding
- Foundation: Slab
- Roof: Asphalt Shingle
Condition
- New construction: No
- Year built: 2003
Utilities & green energy
- Sewer: Septic Tank
- Water: Well
Community & HOA
Community
- Security: Security System
- Subdivision: Chickahominy Shores
HOA
- Has HOA: Yes
- Amenities included: Clubhouse, Dock
- HOA fee: $10 monthly
Location
- Region: Lanexa
Financial & listing details
- Price per square foot: $234/sqft
- Tax assessed value: $308,100
- Annual tax amount: $1,849
- Date on market: 7/7/2026
Estimated market value
$489,700
$465,000 - $514,000
$2,463/mo
Price history
Price history is unavailable.
Public tax history
| Year | Property taxes | Tax assessment |
|---|---|---|
| 2025 | $1,849 +1.7% | $308,100 |
| 2024 | $1,818 -2.2% | $308,100 +11% |
| 2023 | $1,859 | $277,500 |
| 2022 | $1,859 -1.4% | $277,500 +16.3% |
| 2021 | $1,885 | $238,600 |
| 2020 | $1,885 -3.1% | $238,600 +0.6% |
| 2019 | $1,945 | $237,200 |
| 2018 | $1,945 +20.7% | $237,200 +22.2% |
| 2017 | $1,611 | $194,100 |
| 2016 | $1,611 +6.4% | $194,100 +7.7% |
| 2015 | $1,515 | $180,300 |
| 2014 | -- | $180,300 -4.5% |
| 2013 | -- | $188,800 |
| 2012 | -- | $188,800 -11.9% |
| 2011 | -- | $214,300 |
| 2010 | -- | $214,300 -13.7% |
| 2009 | -- | $248,400 +33.8% |
| 2008 | -- | $185,700 +15.7% |
| 2007 | -- | $160,500 +27.4% |
| 2006 | -- | $126,000 |
| 2004 | -- | $126,000 |
| 2003 | -- | -- |
| 2002 | -- | -- |
| 2001 | -- | -- |
| 2000 | -- | -- |
Find assessor info on the county website
Monthly payment
Est. payment
Payment breakdown
Explore the cost of this home by adjusting the details. Changes won't be saved.Climate risks
Neighborhood: 23089
Nearby schools
Schools provided by the listing agent
- Elementary: New Kent Elementary
- Middle: New Kent Middle
- High: New Kent
Source: REIN Inc.. This data may not be complete. We recommend contacting the local school district to confirm school assignments for this home.

Similar homes
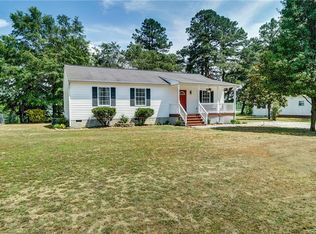
- $465,0004 bd3 ba2.7k sqft14530 Rockahock Rd, Lanexa, VA 23089For Sale
 MLS ID #10645357, Wendy Robinson. REIN Inc.
 - $499,0003 bd3 ba2k sqft108 Barn Elm Rd, Williamsburg, VA 23188For Sale
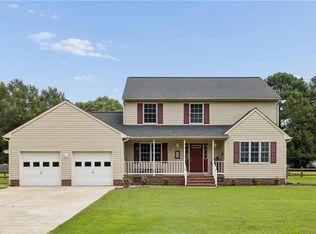 MLS ID #10650985, Nate Funari. REIN Inc.
 - $500,0005 bd4 ba3.1k sqft11141 Royal Ln, Providence Forge, VA 23140For Sale
 MLS ID #10642940, Nicole Shaye. REIN Inc.
 - $674,9994 bd2 ba2.6k sqft7244 Canal St, Lanexa, VA 23089For Sale
 MLS ID #10649395, Vanessa Rutter-Jackson. REIN Inc.
