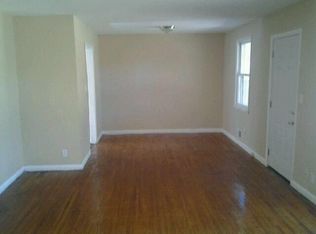
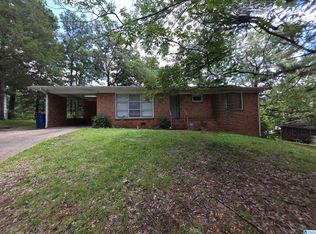
Beautiful, updated home in Fairfield. Perfect starter home with 4 bedrooms and 2 bathrooms, spacious backyard that has an additional building, use it as an in-law suite, bonus area or rent it out! This home comes with a NEW roof and an HVAC that is only 2yrs old. Schedule your showing to check out all the custom updates this home has to offer.
Pending
$190,000
1025 Rutledge Way, Fairfield, AL 35064
4beds
1,200sqft
Single Family Residence
Built in 1960
0.27 Acres Lot
$-- Zestimate®
$158/sqft
$-- HOA
What's special
New roofCustom updatesSpacious backyard
- 13 days
- 518
- 74
Zillow last checked:
Listing updated:
Listed by:
Brittany Colston 931-547-1845,
Keller Williams Metro North
Source: GALMLS,MLS#: 21464228
Facts & features
Interior
Bedrooms & bathrooms
- Bedrooms: 4
- Bathrooms: 2
- Full bathrooms: 2
Rooms
- Room types: Bedroom, Kitchen, Living/Dining (ROOM), Master Bathroom, Master Bedroom
Primary bedroom
- Level: First
Bedroom 1
- Level: First
Bedroom 2
- Level: First
Bedroom 3
- Level: First
Primary bathroom
- Level: First
Kitchen
- Features: Stone Counters
- Level: First
Basement
- Area: 0
Heating
- Central
Cooling
- Electric
Appliances
- Included: Dishwasher, Gas Oven, Refrigerator, Stove-Gas, Gas Water Heater
- Laundry: Electric Dryer Hookup, Washer Hookup, Main Level, Laundry Closet, Laundry (ROOM), Yes
Features
- Recessed Lighting, Smooth Ceilings, Tub/Shower Combo
- Flooring: Tile, Vinyl
- Attic: Pull Down Stairs,Yes
- Has fireplace: No
Interior area
- Total interior livable area: 1,200 sqft
- Finished area above ground: 1,200
- Finished area below ground: 0
Video & virtual tour
Property
Parking
- Total spaces: 1
- Parking features: Driveway
- Carport spaces: 1
- Has uncovered spaces: Yes
Features
- Levels: One
- Stories: 1
- Patio & porch: Covered, Patio
- Pool features: None
- Has view: Yes
- View description: None
- Waterfront features: No
Lot
- Size: 0.27 Acres
Details
- Additional structures: Gazebo
- Parcel number: 3000224020010.000
- Special conditions: As Is
Construction
Type & style
- Home type: SingleFamily
- Property subtype: Single Family Residence
Materials
- Vinyl Siding
- Foundation: Slab
Condition
- Year built: 1960
Utilities & green energy
- Water: Public
- Utilities for property: Sewer Connected, Underground Utilities
Community & HOA
Community
- Subdivision: Glen Oaks
Location
- Region: Fairfield
Financial & listing details
- Price per square foot: $158/sqft
- Tax assessed value: $118,100
- Annual tax amount: $828
- Price range: $190K - $190K
- Date on market: 9/5/2026
Estimated market value
Not available
Estimated sales range
Not available
Not available
Price history
| Date | Event | Price |
|---|---|---|
| 9/9/2026 | Pending sale | $190,000$158/sqft |
Source:  GALMLS #21464228 Report a problem GALMLS #21464228 Report a problem | ||
| 9/5/2026 | Listed for sale | $190,000$158/sqft |
Source: GALMLS #21464228 Report a problem | ||
Public tax history
| Year | Property taxes | Tax assessment |
|---|---|---|
| 2025 | $828 +4.1% | $11,820 +3.9% |
| 2024 | $795 +7% | $11,380 +6.6% |
| 2023 | $743 +22.6% | $10,680 +20.8% |
| 2022 | $606 +11.5% | $8,840 +10.5% |
| 2021 | $543 -6.2% | $8,000 -5.7% |
| 2020 | $579 | $8,480 |
| 2019 | $579 +0.5% | $8,480 +0.5% |
| 2018 | $576 -54.2% | $8,440 -50% |
| 2017 | $1,258 | $16,880 |
| 2016 | $1,258 | $16,880 |
| 2015 | $1,258 +0.2% | $16,880 +1.4% |
| 2014 | $1,255 +99.5% | $16,640 |
| 2013 | $629 | $16,640 +97.2% |
| 2012 | $629 | $8,440 |
| 2011 | $629 | $8,440 |
| 2010 | $629 | $8,440 |
| 2009 | $629 -2% | $8,440 -2% |
| 2008 | $641 +1.4% | $8,610 +1.4% |
| 2007 | $633 +19.7% | $8,490 +19.7% |
| 2006 | $528 +0.9% | $7,090 +0.9% |
| 2005 | $524 +6.7% | $7,030 -46.7% |
| 2004 | $491 +4.4% | $13,180 +4.4% |
| 2003 | $470 +11.9% | $12,620 +123.8% |
| 2002 | $420 | $5,640 |
| 2001 | $420 | $5,640 |
| 2000 | $420 | $5,640 |
Find assessor info on the county website
Monthly payment
Est. payment
Payment breakdown
Explore the cost of this home by adjusting the details. Changes won't be saved.Climate risks
Neighborhood: 35064
Nearby schools
Schools provided by the listing agent
- Elementary: Donald
- Middle: Fairfield
- High: Fairfield
Source: GALMLS. This data may not be complete. We recommend contacting the local school district to confirm school assignments for this home.
Similar homes

- $150,0003 bd2 ba1.1k sqft812 Westfield Dr, Fairfield, AL 35064For Sale By Owner

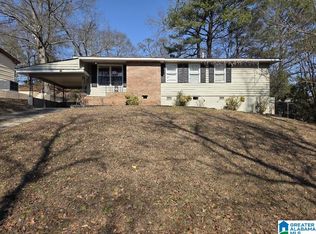
- $195,0003 bd2 ba1.2k sqftAt&t, Pleasant Grove, AL 35127For Sale
 MLS ID #21465382, Janice Eddings, ARC Realty Pelham Branch. GALMLS
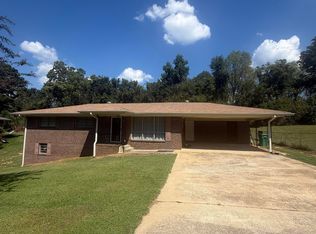
 - $125,0003 bd2 ba1.4k sqft6536 Cherokee Dr, Fairfield, AL 35064For Sale
 MLS ID #21465432, Nakia Walker, Opendoor Brokerage LLC. GALMLS
 - $140,0003 bd2 ba1.3k sqft721 Oakland Dr, Fairfield, AL 35064For Sale
 MLS ID #21457902, Kim Owens, Innovated Real Estate. GALMLS
 - $185,9003 bd2 ba1.2k sqft110 Erie Ave, Bessemer, AL 35023For SaleMLS ID #21453638, Quentin Carter, Barnes & Associates. GALMLS
- $199,9003 bd2 ba1k sqft1734 Five Acre Rd, Dolomite, AL 35061For SaleMLS ID #21461199, Anita Smith, Keller Williams Realty Vestavia. GALMLS
- $169,0003 bd2 ba1k sqft2846 Brooklane Dr, Hueytown, AL 35023For SaleMLS ID #21464997, Karen Perry, SouthKey Real Estate & Development. GALMLS
- $179,0004 bd2 ba1.2k sqft909 Bertram Pl, Hueytown, AL 35023For SaleMLS ID #21455291, Kathy Caufield, Magnolia Real Estate Group LLC. GALMLS
- $139,0003 bd2 ba1.5k sqft5722 Terrace Ave, Fairfield, AL 35064For SaleMLS ID #21464579, Christian Kelly, ARC Realty Vestavia. GALMLS
- $170,9003 bd2 ba1.3k sqft3907 Booker St, Dolomite, AL 35061For SaleMLS ID #21454036, Marschelle Carter, Milestone Realty. GALMLS
- $212,0003 bd2 ba1.4k sqft1111 3rd Ln, Pleasant Grove, AL 35127For SaleMLS ID #21449592, Nakia Walker, Opendoor Brokerage LLC. GALMLS
- $165,0004 bd2 ba1.3k sqft2312 Circle Dr, Bessemer, AL 35023For SaleMLS ID #21454214, Ben Davis, Spartan Realty LLC. GALMLS
- $189,9003 bd2 ba1.7k sqftSpectrum, Pleasant Grove, AL 35127For SaleMLS ID #21450234, Amber Issis, RealtySouth-Inverness Office. GALMLS
