Skip main navigation
Sold for $430,000
  • $430,000

    1025 S 20th St #B, Philadelphia, PA 19146

    3beds
    1,460sqft
    Townhouse
    Built in 2011
    -- sqft lot
    $478,800 Zestimate®
    $295/sqft
    $2,967 Estimated rent

    Home value

    $478,800

    $455,000 - $508,000

    $2,967/mo

    Zestimate® history
    Loading
    Loading...

    Owner options

    List your home for rent

    $2,967/mo

    Rent Zestimate®

    Find your next renter with Zillow Rental Manager. Plus, with online applications, you can quickly screen prospective tenants – for free.

    Learn more

    $2,967/mo

    Rent Zestimate®

    Refinance and save

    $2,867/mo

    Est. payment

    Refinancing to a lower rate could help reduce your monthly payments and save thousands over the life of the loan.

    See today's rates

    $2,867/mo

    Est. payment

    Explore your selling options

    Work with a Zillow partner agent

    Leverage their expertise and Zillow's premium Showcase listings to get your home seen by more buyers.

    Get started

    List with your own agent

    Get your home in front of millions of buyers by listing it on Zillow.

    Learn how to do it

    Sell it yourself

    Take full control of how buyers see your home on Zillow by listing For Sale by Owner (FSBO).

    List your home

    What's special

    Modern stall showerHardwood floors throughoutRecessed lightingHallway bathroomTub showerGranite vanityGranite countertops
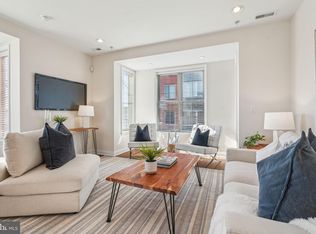
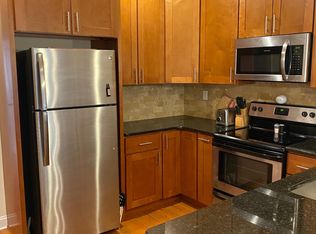
    NOW OFFERING $20K BUYERS CREDIT ON FULL ASK OFFERS PRIOR TO JUNE 1ST: Welcome to 1025 S 20th St Unit B, a 3 bed and 2 bath bi-level condo located in Graduate Hospital, one of the most desired and sought after areas in Philadelphia! This corner-unit well kept home features an open floor plan, ample amounts of natural light, recessed lighting, and hardwood floors throughout. The kitchen is equipped with an electric stove, dishwasher, garbage disposal, refrigerator, and granite countertops. The kitchen island adds extra space for preparing meals and seating room for hosting which is open to the living space. The living room leads to the door that opens to the fully paved outdoor patio perfect for entertaining. On the main level you will also find the first bedroom and a hallway bathroom featuring a modern stall shower and granite vanity. Going down the stairs, on the lower level you will find two additional bedrooms and a stacked washer and dryer in-unit. One of the spacious bedrooms features a full bathroom with tub shower and a walk-in-closet. Water is split monthly with owner in upstairs adjacent unit. Just a short walk to Rittenhouse Square, Point Breeze, the Broad Street Subway Line, and Marian Anderson & Chew Parks. Schedule your private tour today!

    Zillow last checked:

    Listing updated:

    Listed by:

    Nino Royalle 732-688-1808,

    Keller Williams Main Line,

    Co-Listing Agent: Rebecca Leigh Bostic 215-313-1930,

    Keller Williams Main Line

    Bought with:

    Maggie Nguyen, RS361427

    Redfin Corporation

    Source: Bright MLS,MLS#: PAPH2195480MLS Logo

    Facts & features

    Interior

    Bedrooms & bathrooms
    • Bedrooms: 3
    • Bathrooms: 2
    • Full bathrooms: 2
    • Main level bathrooms: 1
    • Main level bedrooms: 1
    Basement
    • Area: 0
    Heating
    • Forced Air, Electric
    Cooling
    • Central Air, Electric
    Appliances
    • Included: Microwave, Dishwasher, Dryer, Oven/Range - Electric, Refrigerator, Stainless Steel Appliance(s), Washer, Disposal, Electric Water Heater
    • Laundry: Dryer In Unit, Washer In Unit, Lower Level
    Features
    • Combination Kitchen/Living, Entry Level Bedroom, Open Floorplan, Kitchen Island, Recessed Lighting, Bathroom - Stall Shower, Bathroom - Tub Shower, Walk-In Closet(s)
    • Flooring: Tile/Brick, Wood
    • Basement: Finished,Heated,Interior Entry,Space For Rooms,Windows
    • Has fireplace: No
    Interior area
    • Total structure area: 1,460
    • Total interior livable area: 1,460 sqft
    • Finished area above ground: 1,460
    • Finished area below ground: 0

    Property

    Parking
    • Parking features: On Street
    • Has uncovered spaces: Yes
    Accessibility
    • Accessibility features: None
    Features
    • Levels: Bi-Level,Two
    • Stories: 2
    • Patio & porch: Patio, Enclosed
    • Exterior features: Sidewalks
    • Pool features: None
    • Fencing: Privacy
    Details
    • Additional structures: Above Grade, Below Grade
    • Parcel number: 888304178
    • Zoning: RM1
    • Special conditions: Standard

    Construction

    Type & style
    • Home type: Townhouse
    • Property subtype: Townhouse
    Materials
    • Masonry, Brick
    • Foundation: Other
    Condition
    • New construction: No
    • Year built: 2011

    Utilities & green energy

    • Sewer: Public Sewer
    • Water: Public

    Community & neighborhood

    Security
    • Security features: Security System, Carbon Monoxide Detector(s), Smoke Detector(s)
    Location
    • Region: Philadelphia
    • Subdivision: Graduate Hospital
    • Municipality: PHILADELPHIA

    HOA & financial

    HOA
    • Has HOA: Yes
    • HOA fee: $197 monthly
    • Amenities included: None
    • Services included: Common Area Maintenance, Maintenance Structure
    • Association name: 1025 S 20TH ST CONDO ASSOCIATION

    Other

    Other facts
    • Listing agreement: Exclusive Right To Sell
    • Listing terms: Cash,FHA,Conventional
    • Ownership: Condominium

    Price history

    DateEventPrice
    8/17/2023Sold$430,000$295/sqft
    Source: Bright MLS #PAPH2195480 Report a problem
    7/14/2023Pending sale$430,000$295/sqft
    Source: Bright MLS #PAPH2195480 Report a problem
    4/20/2023Listed for sale$430,000$295/sqft
    Source: Bright MLS #PAPH2195480 Report a problem
    4/12/2023Pending sale$430,000$295/sqft
    Source: Bright MLS #PAPH2195480 Report a problem
    3/30/2023Price change$430,000-2.3%$295/sqft
    Source: Bright MLS #PAPH2195480 Report a problem
    3/2/2023Listed for sale$440,000$301/sqft
    Source: Bright MLS #PAPH2195480 Report a problem
    3/1/2023Pending sale$440,000$301/sqft
    Source: Bright MLS #PAPH2195480 Report a problem
    2/24/2023Price change$440,000-2.2%$301/sqft
    Source: Bright MLS #PAPH2195480 Report a problem
    1/20/2023Listed for sale$450,000+20%$308/sqft
    Source: Bright MLS #PAPH2195480 Report a problem
    7/14/2016Sold$375,000$257/sqft
    Source: Public Record Report a problem
    4/7/2016Listed for sale$375,000+42.9%$257/sqft
    Source: JG Real Estate, LLC., 1140 Frankford Ave., Philadelphia, PA 19125 Report a problem
    2/2/2012Sold$262,500$180/sqft
    Source: Public Record Report a problem

    Public tax history

    YearProperty taxesTax assessment
    2025$5,787 +5%$413,400 +5%
    2024$5,512 $393,800
    2023$5,512 +13%$393,800
    2022$4,877 +519.4%--
    2021$787 -85%--
    2018$5,249 +566.7%--
    2017$787 +41.5%--
    2016$557 +59.8%--
    2015$348 --
    2014$348 +3%$252,500 +672.1%
    2012$338 $32,704

    Find assessor info on the county website

    Neighborhood: Graduate Hospital

    Nearby schools

    GreatSchools rating
    Schools provided by the listing agent
    • District: The School District Of Philadelphia

    Source: Bright MLS. This data may not be complete. We recommend contacting the local school district to confirm school assignments for this home.

    Get a cash offer in 3 minutes
    Find out how much your home could sell for in as little as 3 minutes with a no-obligation cash offer.
    Estimated market value
    $478,800
    Get a cash offer in 3 minutes
    Find out how much your home could sell for in as little as 3 minutes with a no-obligation cash offer.
    Estimated market value
    $478,800