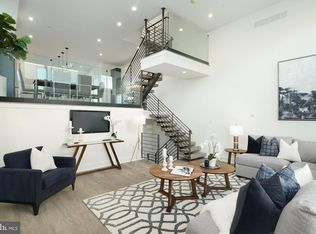
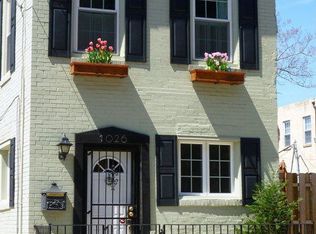
Model home depicted in the photos is finished and available for touring by appointment! Represented by Giselle Pares of OCF Realty. *Photos are of model home and may not reflect exact finishes of each unit and are subject to material availability and builders discretion* PHASE 1 & 2 sold out!! Next available homes set to deliver in December of 2022. Luxury townhomes with 2 - car garage parking in Graduate Hospital and designed by JKRP Architects. These extra wide modern townhomes at the former site of the Frankford Chocolate Factory present a unique urban experience in close proximity to Center City, major transportation routes, universities, and hospitals. The 20 foot wide homes boast nearly 3,300 square feet of living space, designer selected finishes, and unmatched center city views. Go up the front steps into the expansive living room with 15 + high ceilings and open floorplan concept that leads you into the dining and kitchen area. The oversized dining area features a convenient half bathroom and flows into the gourmet chef designed kitchen. The kitchen features a center island, quartz countertops, tile backsplash, stainless steel Cafe appliances that include drawer microwave, cooktop, double oven, and range hood. Exit the back of the kitchen to the rear deck that extends 8 feet off the rear wall: perfect for entertaining guests, outdoor grilling, and dining under the stars! Upstairs you will find two large bedrooms with large closets and a full bathroom. This floor is also equipped with a laundry room with gas washer and dryer and cabinets for storage. Continue to the top floor and enter the master bedroom suite with gorgeous center city views through the North facing windows. Continue down the hallway from the master bedroom to the walk-in closet that was meticulously designed to maximize space and efficiency. The master bath features a freestanding soaking tub, oversized shower room of seamless glass, a private lavatory, a double vanity, heated floors, and Groehe plumbing fixtures. Before you exit to the roof deck, there is a wet bar and sink conveniently located to entertain your guests as well as a half bathroom. The roof deck is complete with green roof finishes and features spectacular panoramic views of the Philadelphia skyline. Special attention has been given to the rooftop design to maximize the usable space while enjoying the benefits of having a green roof. There is additional living space in the finished basement. Perfect for use as an office, workout/fitness room, or additional sitting area. If those features aren't enough, don't worry because there is more. Pull into the private driveway of this development and into your garage with an automatic garage door opener. These homes have a Ring camera system and have dual-zoned energy-efficient HVAC systems with NEST thermostats. Floating staircases, metal handrails, recessed lighting throughout, and PELLA windows. Full 10 Year New Construction Tax Abatement.
This property is not currently displayed as for sale or rent on Zillow. This may be different from what's on other websites or public sources.