Quaint yet modern ranch home featuring main floor, easy living in the peaceful Turner neighborhood within Kansas City, KS! This adorable home is ideal for the first-time homebuyer with a price point well under $200,000 and a smaller footprint = affordable utility bills! A recently renovated home with newer floors, bathroom, kitchen (and SS appliances) and newer windows. Not far from 635 hwy but far enough away to not hear the traffic noise. Interested in a large backyard for your furry friend? This fenced-in backyard has plenty of room for entertaining friends, throwing the ball to your pup, and enough space to build an accessory dwelling unit (ADU) for extra rental income or a workshop to tinker in.
Sold
Price Unknown
1025 S 50th Dr, Kansas City, KS 66106
2beds
652sqft
Single Family Residence
Built in 1952
8,712 Square Feet Lot
$183,600 Zestimate®
$--/sqft
$1,309 Estimated rent
Home value
$183,600
Estimated sales range
Not available
$1,309/mo
Zestimate® history
Owner options
List your home for rent
$1,309/mo
Rent Zestimate®
Find your next renter with Zillow Rental Manager. Plus, with online applications, you can quickly screen prospective tenants – for free.
$1,309/mo
Rent Zestimate®
Refinance and save
Refinancing to a lower rate could help reduce your monthly payments and save thousands over the life of the loan.
Explore your selling options
Work with a Zillow partner agent
Leverage their expertise and Zillow's premium Showcase listings to get your home seen by more buyers.
Get startedList with your own agent
Get your home in front of millions of buyers by listing it on Zillow.
Learn how to do itSell it yourself
Take full control of how buyers see your home on Zillow by listing For Sale by Owner (FSBO).
List your homeWhat's special
Zillow last checked:
Listing updated:
Listed by:
Tami Daniel 913-302-1882,
ReeceNichols -The Village
Bought with:
Edgar Jr Salinas, SP00239282
RE/MAX State Line
Source: Heartland MLS as distributed by MLS GRID,MLS#: 2619800
Facts & features
Interior
Bedrooms & bathrooms
- Bedrooms: 2
- Bathrooms: 1
- Full bathrooms: 1
Bedroom 1
- Features: Carpet, Ceiling Fan(s)
- Level: Main
- Dimensions: 12 x 10
Bedroom 2
- Features: Carpet, Ceiling Fan(s)
- Level: Main
- Dimensions: 10 x 9
Bathroom 1
- Features: Shower Over Tub
- Level: Main
- Dimensions: 7 x 4
Kitchen
- Features: Quartz Counter
- Level: Main
- Dimensions: 13 x 7
Living room
- Features: Luxury Vinyl
- Level: Main
- Dimensions: 15 x 10
Heating
- Forced Air
Cooling
- Electric
Appliances
- Included: Exhaust Fan, Stainless Steel Appliance(s)
- Laundry: In Garage
Features
- Painted Cabinets
- Flooring: Carpet, Luxury Vinyl
- Basement: Slab
- Number of fireplaces: 1
- Fireplace features: Living Room
Interior area
- Total structure area: 652
- Total interior livable area: 652 sqft
- Finished area above ground: 652
Property
Parking
- Total spaces: 1
- Parking features: Attached
- Attached garage spaces: 1
Features
- Fencing: Metal,Privacy,Wood
Lot
- Size: 8,712 Square Feet
- Features: City Limits
Details
- Parcel number: 051859
Construction
Type & style
- Home type: SingleFamily
- Property subtype: Single Family Residence
Materials
- Stucco
- Roof: Composition
Condition
- Year built: 1952
Utilities & green energy
- Sewer: Public Sewer
- Water: Public
Community & HOA
Community
- Subdivision: Crestview Homes
HOA
- Has HOA: No
Location
- Region: Kansas City
Financial & listing details
- Tax assessed value: $175,900
- Annual tax amount: $3,142
- Date on market: 5/21/2026
- Listing terms: Cash,Conventional,FHA,VA Loan
- Ownership: Private
Price history
| Date | Event | Price |
|---|---|---|
| 6/11/2026 | Sold | -- |
Source:  Heartland MLS as distributed by MLS GRID #2619800 Report a problem Heartland MLS as distributed by MLS GRID #2619800 Report a problem | ||
| 5/23/2026 | Contingent | $177,500$272/sqft |
Source: Heartland MLS as distributed by MLS GRID #2619800 Report a problem | ||
| 5/21/2026 | Listed for sale | $177,500+1.4%$272/sqft |
Source: Heartland MLS as distributed by MLS GRID #2619800 Report a problem | ||
| 4/18/2024 | Sold | -- |
Source: Heartland MLS as distributed by MLS GRID #2477705 Report a problem | ||
| 3/21/2024 | Pending sale | $175,000$268/sqft |
Source: Heartland MLS as distributed by MLS GRID #2477705 Report a problem | ||
| 3/15/2024 | Listed for sale | $175,000$268/sqft |
Source: Heartland MLS as distributed by MLS GRID #2477705 Report a problem | ||
Public tax history
| Year | Property taxes | Tax assessment |
|---|---|---|
| 2025 | $3,142 +32% | $20,228 +24.5% |
| 2024 | $2,381 -0.5% | $16,250 +11.3% |
| 2023 | $2,394 +30.9% | $14,605 +31.2% |
| 2022 | $1,829 +9% | $11,131 +12.9% |
| 2021 | $1,678 +5.9% | $9,858 +5% |
| 2020 | $1,585 +6.4% | $9,388 +8% |
| 2019 | $1,490 +13.9% | $8,693 +11% |
| 2018 | $1,308 +4.1% | $7,832 +9.1% |
| 2017 | $1,256 -0.3% | $7,176 -1.8% |
| 2016 | $1,260 -1.3% | $7,308 +3% |
| 2015 | $1,277 -3% | $7,095 +3.9% |
| 2014 | $1,316 | $6,826 |
| 2013 | -- | $6,826 |
| 2012 | -- | $6,826 |
| 2011 | -- | -- |
| 2008 | -- | $8,602 -2.5% |
| 2007 | -- | $8,821 |
| 2006 | -- | $8,821 +10.4% |
| 2005 | -- | $7,993 +0.7% |
| 2004 | -- | $7,935 +15.4% |
| 2003 | -- | $6,877 +17.7% |
| 2002 | -- | $5,842 +18.4% |
| 2000 | -- | $4,934 |
Find assessor info on the county website
Neighborhood: Turner
Nearby homes
- $196,8003 bd1 ba1.1k sqft1021 S 50th Dr, Kansas City, KS 66106Off Market
- $675,0003 bd1 ba1.1k sqft1021 S 50th Dr #X, Kansas City, KS 66106Off Market
- $181,9003 bd1 ba780 sqft1031 S 50th Dr, Kansas City, KS 66106Off Market
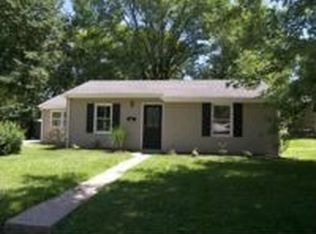
- $--3 bd1 ba912 sqft1036 S 49th Dr, Kansas City, KS 66106Sold
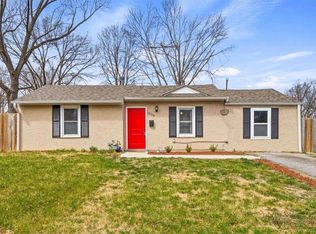
- $189,2003 bd1 ba1.2k sqft1030 S 49th Dr, Kansas City, KS 66106Off Market
- $--2 bd1 ba1.2k sqft1044 S 49th Dr, Kansas City, KS 66106Sold
- $171,5002 bd1 ba672 sqft1020 S 49th Dr, Kansas City, KS 66106Off Market
- $195,8003 bd1 ba1k sqft1035 S 50th Dr, Kansas City, KS 66106Off Market
Nearby schools
GreatSchools rating
- 6/10Turner Elementary SchoolGrades: PK-6Distance: 1.2 mi
- 4/10Turner Middle SchoolGrades: 6-8Distance: 0.8 mi
- 1/10Turner High SchoolGrades: 9-12Distance: 1.4 mi
Schools provided by the listing agent
- Elementary: Turner
- Middle: Turner
- High: Santa Fe Trail
Source: Heartland MLS as distributed by MLS GRID. This data may not be complete. We recommend contacting the local school district to confirm school assignments for this home.
Get a cash offer in 3 minutes
Find out how much your home could sell for in as little as 3 minutes with a no-obligation cash offer.
Estimated market value
$183,600
Get a cash offer in 3 minutes
Find out how much your home could sell for in as little as 3 minutes with a no-obligation cash offer.
Estimated market value
$183,600
- Kansas
- Wyandotte County
- Kansas City
- 66106
- Turner
- 1025 S 50th Dr
Nearby cities
Nearby neighborhoods
Nearby zip codes
Other Kansas City Topics
