Skip main navigation
Sold for $669,900
  • $669,900

    1025 S 7th St, Philadelphia, PA 19147

    3beds
    1,817sqft
    Townhouse
    Built in 2010
    789 Square Feet Lot
    $698,700 Zestimate®
    $369/sqft
    $3,424 Estimated rent

    Home value

    $698,700

    $664,000 - $734,000

    $3,424/mo

    Zestimate® history
    Loading
    Loading...

    Owner options

    List your home for rent

    $3,424/mo

    Rent Zestimate®

    Find your next renter with Zillow Rental Manager. Plus, with online applications, you can quickly screen prospective tenants – for free.

    Learn more

    $3,424/mo

    Rent Zestimate®

    Refinance and save

    $4,116/mo

    Est. payment

    Refinancing to a lower rate could help reduce your monthly payments and save thousands over the life of the loan.

    See today's rates

    $4,116/mo

    Est. payment

    Explore your selling options

    Work with a Zillow partner agent

    Leverage their expertise and Zillow's premium Showcase listings to get your home seen by more buyers.

    Get started

    List with your own agent

    Get your home in front of millions of buyers by listing it on Zillow.

    Learn how to do it

    Sell it yourself

    Take full control of how buyers see your home on Zillow by listing For Sale by Owner (FSBO).

    List your home

    What's special

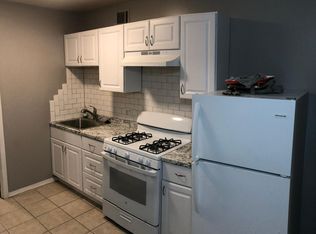
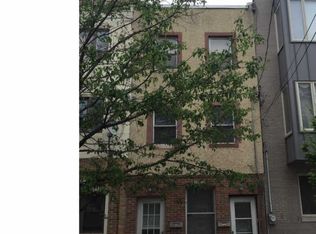
    Contemporary living awaits in this beautifully updated three-bedroom, two-and-a-half-bathroom townhouse featuring designer finishes, a wonderfully flexible layout, and private outdoor space in the perfect Bella Vista location. Measuring 1,800+ square feet across four levels, this exceptional home provides an outstanding layout for relaxing and entertaining, surrounded by upscale finishes, tall ceilings, and hardwood floors. The private stoop invites you into a large open-plan living/dining room filled with designer wallcoverings, recessed lighting, and handsome millwork. Ahead, the updated open gourmet kitchen impresses with custom cabinetry, quartz countertops, and subway tile backsplashes. Enjoy casual dining under designer lighting at the wide breakfast bar, and elevate your culinary skills with upscale stainless steel appliances, including a Wolf gas range, bottom-freezer refrigerator, dishwasher, and built-in microwave. A sliding glass door opens to your private patio, creating a seamless flow for indoor-outdoor entertaining. A handsome staircase with modern steel handrails ushers you to the second floor, where another living area with a beautiful bay window is perfect as a home office area or media lounge. Sleep soundly in the stunning owner's suite featuring a full wall of gorgeous custom built-ins, a closet, and a charming Juliet balcony. The en suite spa bathroom impresses with floor-to-ceiling marble tile and contemporary fixtures surrounding a wide double vanity and an oversized walk-in rain shower featuring a bench, two showerheads, and a sunny clerestory window. On the top floor, two spacious and bright secondary bedrooms with roomy closets flank a large hall bathroom featuring a large tub/shower, abundant storage space, and classic penny tile. A hall closet on this floor includes washer-dryer hookups for an additional laundry area. On the lower level, you'll find a flexible rec room space perfect for a family room, home gym, playroom, or all of the above. A powder room, additional storage space, and a windowed laundry room with a side-by-side washer-dryer and utility sink complete this turnkey townhouse. Located where Bella Vista meets Queen Village, this home is surrounded by some of the city's best shopping, dining, and nightlife. Enjoy easy access to the Italian Market, charming parks, and a fantastic array of international cuisine. Center City amenities and cultural destinations are minutes away, and transportation is a breeze thanks to excellent bus service, the expressway, and SEPTA and PATCO trains all nearby.

    Zillow last checked:

    Listing updated:

    Listed by:

    Sean Kaplan 215-888-4898,

    Compass RE

    Bought with:

    Robin Gordon, AB049690L

    BHHS Fox & Roach-Haverford

    Katelyn Gallagher, RS354432

    BHHS Fox & Roach-Haverford

    Source: Bright MLS,MLS#: PAPH2305228MLS Logo

    Facts & features

    Interior

    Bedrooms & bathrooms
    • Bedrooms: 3
    • Bathrooms: 3
    • Full bathrooms: 2
    • 1/2 bathrooms: 1
    Basement
    • Area: 0
    Heating
    • Forced Air, Natural Gas
    Cooling
    • Central Air, Electric
    Appliances
    • Included: Microwave, Built-In Range, Dishwasher, Dryer, Refrigerator, Washer, Gas Water Heater
    Features
    • Basement: Full,Finished
    • Has fireplace: No
    Interior area
    • Total structure area: 1,817
    • Total interior livable area: 1,817 sqft
    • Finished area above ground: 1,817
    • Finished area below ground: 0

    Property

    Parking
    • Parking features: None
    Accessibility
    • Accessibility features: None
    Features
    • Levels: Three
    • Stories: 3
    • Pool features: None
    Lot
    • Size: 789 sqft
    • Dimensions: 14.00 x 56.00
    Details
    • Additional structures: Above Grade, Below Grade
    • Parcel number: 021468200
    • Zoning: RM1
    • Special conditions: Standard

    Construction

    Type & style
    • Home type: Townhouse
    • Architectural style: Contemporary
    • Property subtype: Townhouse
    Materials
    • Masonry
    • Foundation: Other
    Condition
    • New construction: No
    • Year built: 2010

    Utilities & green energy

    • Sewer: Public Sewer
    • Water: Public

    Community & neighborhood

    Location
    • Region: Philadelphia
    • Subdivision: Bella Vista
    • Municipality: PHILADELPHIA

    Other

    Other facts
    • Listing agreement: Exclusive Right To Sell
    • Ownership: Fee Simple

    Price history

    DateEventPrice
    7/2/2024Sold$669,900$369/sqft
    Source: Bright MLS #PAPH2305228 Report a problem
    5/17/2024Contingent$669,900$369/sqft
    Source: Bright MLS #PAPH2305228 Report a problem
    4/18/2024Price change$669,900-2.9%$369/sqft
    Source: Bright MLS #PAPH2305228 Report a problem
    1/5/2024Listed for sale$689,900+48.4%$380/sqft
    Source: Bright MLS #PAPH2305228 Report a problem
    10/22/2010Sold$465,000+2442.4%$256/sqft
    Source: Public Record Report a problem
    7/30/2008Sold$18,290-8.6%$10/sqft
    Source: Public Record Report a problem
    3/26/2008Sold$20,000-55.6%$11/sqft
    Source: Public Record Report a problem
    5/26/2006Sold$45,000+12.5%$25/sqft
    Source: Public Record Report a problem
    1/30/2003Sold$40,000+426.3%$22/sqft
    Source: Public Record Report a problem
    4/19/2001Sold$7,600$4/sqft
    Source: Public Record Report a problem

    Public tax history

    YearProperty taxesTax assessment
    2025$8,014 +3.3%$572,500 +3.3%
    2024$7,758 $554,200
    2023$7,758 -9.8%$554,200
    2022$8,600 --
    2021$8,600 +8.4%--
    2018$7,935 +250.9%--
    2017$2,262 +38.6%--
    2016$1,632 --
    2015$1,632 --
    2014$1,632 +591.3%$409,000 +486.3%
    2012$236 $69,760
    2011-- $69,760 +1254%
    2010-- $5,152
    2009-- $5,152
    2008-- $5,152
    2007-- $5,152 +7.3%
    2006-- $4,800
    2005-- $4,800
    2004-- $4,800
    2003-- $4,800
    2002-- $4,800 -54.5%
    2000-- $10,560
    1999-- $10,560

    Find assessor info on the county website

    Neighborhood: Bella Vista

    Nearby schools

    GreatSchools rating
    Schools provided by the listing agent
    • District: The School District Of Philadelphia

    Source: Bright MLS. This data may not be complete. We recommend contacting the local school district to confirm school assignments for this home.

    Get a cash offer in 3 minutes
    Find out how much your home could sell for in as little as 3 minutes with a no-obligation cash offer.
    Estimated market value
    $698,700
    Get a cash offer in 3 minutes
    Find out how much your home could sell for in as little as 3 minutes with a no-obligation cash offer.
    Estimated market value
    $698,700