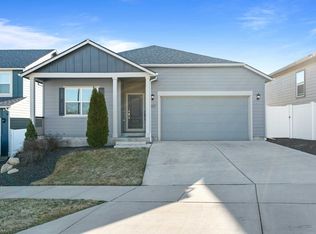
10K PRICE IMPROVEMENT!! This better than new, beautifully maintained, energy efficient, and move-in ready home can be yours. It's already been thoughtfully finished, upgraded, and landscaped. This well-maintained beauty offers over 2,000 sq ft of air conditioned living space with an open and inviting floor plan with 3 BR, main floor office, 2.5 bathrooms, and attached 2 car garage w/EV charging outlet. The spacious kitchen is a true highlight, featuring stainless steel appliances, beautiful quartz countertops, and classy backsplash. The completely fenced backyard provides privacy and plenty of room, while the covered back patio with lighting creates a wonderful space for relaxing or entertaining. Gardeners will appreciate the raised garden beds and sprinkler and drip system for easy maintenance. Two sheds provide xtra storage for tools, lawn equipment etc. Conveniently located near freeway, shopping and dining and highly rated CV school district. 1 yr. Home warranty included.
Pending
Price cut: $10K (8/25)
$469,900
1025 S Bannen Rd, Spokane Valley, WA 99037
3beds
3baths
2,085sqft
Single Family Residence
Built in 2020
7,459 Square Feet Lot
$467,900 Zestimate®
$225/sqft
$40/mo HOA
What's special
Spacious kitchenBeautiful quartz countertopsRaised garden bedsMain floor officeClassy backsplashStainless steel appliances
- 55 days
- 157
- 4
Likely to sell faster than
Zillow last checked:
Listing updated:
Listed by:
Jill Connelly-Olson 509-599-2543,
Kelly Right Real Estate of Spokane
Source: SMLS as distributed by MLS GRID,MLS#: 202622422
Facts & features
Interior
Bedrooms & bathrooms
- Bedrooms: 3
- Bathrooms: 3
First floor
- Level: First
- Area: 895 Square Feet
Other
- Level: Second
- Area: 1190 Square Feet
Heating
- Natural Gas, Forced Air
Cooling
- Central Air
Appliances
- Included: Tankless Water Heater, Free-Standing Range, Dishwasher, Refrigerator, Disposal
Features
- Hard Surface Counters
- Windows: Vinyl Frames, LVP/LVT Flr
- Basement: Crawl Space
- Has fireplace: No
Interior area
- Total structure area: 2,085
- Total interior livable area: 2,085 sqft
Video & virtual tour
Property
Parking
- Total spaces: 2
- Parking features: Attached, Garage Door Opener, Off Site
- Garage spaces: 2
Features
- Levels: Two
- Fencing: Fenced Yard,Fenced
- Has view: Yes
- View description: Mountain(s)
Lot
- Size: 7,459 Square Feet
- Features: Views, Sprinkler - Automatic, Level, Oversized Lot, Garden
Details
- Parcel number: 45233.4908
Construction
Type & style
- Home type: SingleFamily
- Architectural style: Craftsman
- Property subtype: Single Family Residence
Materials
- Fiber Cement
- Roof: Composition
Condition
- New construction: No
- Year built: 2020
Community & HOA
HOA
- Has HOA: Yes
- HOA fee: $40 monthly
Location
- Region: Spokane Valley
Financial & listing details
- Price per square foot: $225/sqft
- Tax assessed value: $439,300
- Annual tax amount: $4,681
- Date on market: 8/12/2026
- Listing terms: FHA,VA Loan,Conventional,Cash
- Road surface type: Paved
Estimated market value
$467,900
$445,000 - $491,000
$2,793/mo
Price history
| Date | Event | Price |
|---|---|---|
| 9/4/2026 | Pending sale | $469,900$225/sqft |
Source:  SMLS as distributed by MLS GRID #202622422 Report a problem SMLS as distributed by MLS GRID #202622422 Report a problem | ||
| 8/25/2026 | Price change | $469,900-2.1%$225/sqft |
Source: SMLS as distributed by MLS GRID #202622422 Report a problem | ||
| 8/12/2026 | Listed for sale | $479,900+37.1%$230/sqft |
Source: SMLS as distributed by MLS GRID #202622422 Report a problem | ||
| 11/17/2020 | Sold | $349,995$168/sqft |
Source: SMLS as distributed by MLS GRID #202017434 Report a problem | ||
Public tax history
| Year | Property taxes | Tax assessment |
|---|---|---|
| 2025 | $4,681 +2.4% | $439,300 +2.2% |
| 2024 | $4,573 +3.8% | $429,800 -6.8% |
| 2023 | $4,407 +4.4% | $461,000 +4.2% |
| 2022 | $4,221 +463.2% | $442,600 +532.3% |
| 2021 | $749 +313.7% | $70,000 +400% |
| 2020 | $181 | $14,000 |
Find assessor info on the county website
Monthly payment
Est. payment
Payment breakdown
Explore the cost of this home by adjusting the details. Changes won't be saved.Climate risks
Neighborhood: 99037
Nearby schools
Schools provided by the listing agent
- Elementary: Adams
- Middle: Evergreen
- High: Central Valley
- District: Central Valley
Source: SMLS as distributed by MLS GRID. This data may not be complete. We recommend contacting the local school district to confirm school assignments for this home.
- $455,0004 bd2 ba1.8k sqft1029 S Bannen Rd, Spokane Valley, WA 99037Sold
- $497,2004 bd2 ba2k sqft1019 S Bannen Rd, Spokane Valley, WA 99037Off Market
- $447,9003 bd2 ba1.6k sqft1103 S Bannen Rd, Spokane Valley, WA 99037Off Market
- $442,9003 bd2 ba1.7k sqft1013 S Bannen Rd, Spokane Valley, WA 99037Off Market
Similar homes
- $428,0003 bd3 ba1.7k sqft427 N Calvin Ln, Spokane Valley, WA 99216For Sale
 MLS ID #202625258, Jessica Shaeffer, Amplify Real Estate Services. SMLS as distributed by MLS GRID
 - $475,0005 bd2 ba1.8k sqft116 S Greenacres Rd, Greenacres, WA 99016For Sale
 MLS ID #202625107, Ken Jones, CENTURY 21 Beutler & Associates. SMLS as distributed by MLS GRID
 - $555,0003 bd2 ba1.7k sqft16507 E 10th Ln, Spokane Valley, WA 99037For Sale
 MLS ID #202619710, Joanne Pettit, John L Scott, Inc.. SMLS as distributed by MLS GRID
 - $449,9003 bd2 ba1.4k sqft18427 E Selkirk Estates Rd, Greenacres, WA 99016For Sale
 MLS ID #202625246, Connie Smith, Kelly Right Real Estate of Spokane. SMLS as distributed by MLS GRID
