Set back from an idyllic tree-lined, quiet street with nearby trail entry to Heritage Lakewood Belmar Park. Stately stone and rich cedar exterior, mature trees, and vibrant seasonal blooms, the curb appeal is undeniable, offering a warm and timeless presence. Inside, vaulted ceilings create an open feel while still maintaining a sense of home. The park-like backyard is the true highlight, featuring mature trees, irrigated garden beds, winding paths, a gazebo, established landscaping, and even a chicken coop—perfect for gardeners, hobby farmers, or anyone who values space to grow and unwind. The foyer is flanked by a private office with rich wood accents, built-in shelving, and tasteful wallpaper providing the feel of a sophisticated library. You will enjoy an environment fostering productive yet comfortable work, or just taking in a novel in the space. The sunken living room is ideal for your grand piano, cozy evenings, or intimate gatherings. The dining room’s soaring ceilings and wall of windows frame peaceful backyard views, seamlessly connecting indoor living with your own outdoor retreat. The kitchen opens to a breakfast nook and inviting family room with stone fireplace, creating a natural hub. The main level laundry room with storage and powder bath are just off the large garage. Upstairs, the primary suite offers a five-piece bath with jetted tub and walk-in closet, while three additional bedrooms—including one exceptionally large retreat across a private catwalk—provide options for guests, hobbies, or growing households. The finished basement adds even more versatility with a second kitchen, recreation space, fifth bedroom, and bath with room for a sauna. Major recent upgrades include Renewal by Andersen windows, tankless water heater and advanced whole-house water filtration. With direct trail access to the lake, amphitheater, library, and year-round Belmar events, this home blends comfort, space, and outdoor lifestyle beautifully.
Sold for $1,100,000
Street View
$1,100,000
1025 S Butler Way, Lakewood, CO 80226
5beds
4,460sqft
Single Family Residence
Built in 1984
0.5 Acres Lot
$1,080,200 Zestimate®
$247/sqft
$4,682 Estimated rent
Home value
$1,080,200
$1.02M - $1.15M
$4,682/mo
Zestimate® history
Owner options
List your home for rent
$4,682/mo
Rent Zestimate®
Find your next renter with Zillow Rental Manager. Plus, with online applications, you can quickly screen prospective tenants – for free.
$4,682/mo
Rent Zestimate®
Refinance and save
$5,118/mo
Est. payment
Refinancing to a lower rate could help reduce your monthly payments and save thousands over the life of the loan.
$5,118/mo
Est. payment
Explore your selling options
Work with a Zillow partner agent
Leverage their expertise and Zillow's premium Showcase listings to get your home seen by more buyers.
Get startedList with your own agent
Get your home in front of millions of buyers by listing it on Zillow.
Learn how to do itSell it yourself
Take full control of how buyers see your home on Zillow by listing For Sale by Owner (FSBO).
List your homeWhat's special
Mature treesIrrigated garden bedsPark-like backyardChicken coopVibrant seasonal bloomsLarge garageBuilt-in shelving
Zillow last checked:
Listing updated:
Listed by:
JC Denver Home Team Jeremy@JCDenverHomeTeam.com,
Keller Williams Realty Urban Elite
Bought with:
Jon Schaefer, 100105472
Thrive Real Estate Group
Source: REcolorado as distributed by MLS GRID,MLS#: 5509794
Facts & features
Interior
Bedrooms & bathrooms
- Bedrooms: 5
- Bathrooms: 4
- Full bathrooms: 1
- 3/4 bathrooms: 2
- 1/2 bathrooms: 1
- Main level bathrooms: 1
Bedroom
- Description: Primary W/ 5-Piece En-Suite And Walk-In Closet
- Features: Primary Suite
- Level: Upper
Bedroom
- Description: Private, Xl Bedroom Across Catwalk From Other Upper Level Beds W/ Mountain Views
- Level: Upper
Bedroom
- Description: Secondary Upper Level Bedroom
- Level: Upper
Bedroom
- Description: Fourth Upper Level Bedroom
- Level: Upper
Bedroom
- Description: Egress Window, Great Natural Light
- Level: Basement
Bathroom
- Description: Primary En-Suite Retreat: 5-Piece Bathroom With Jetted Soaking Tub
- Features: En Suite Bathroom, Primary Suite
- Level: Upper
Bathroom
- Description: Upper Level Secondary Bathroom With Shower, Custom Tile, Double Sink Vanity
- Level: Upper
Bathroom
- Description: Powder Room Adjacent To Family Room And Garage Entry
- Level: Main
Bathroom
- Description: Large Enough To Host A Sauna As Well
- Level: Basement
Family room
- Description: Main Level Family Room W/ Stone, Wood-Burning Fireplace, Wood Flooring, And Wood Wall Accents
- Level: Main
Kitchen
- Description: White Cabinetry, Corian Countertops, Island And Adjacent Breakfast Nook Overlooking Park-Like Backyard
- Level: Main
Kitchen
- Description: Secondary Kitchen In Basement, Making This An Ideal Space For Multi-Generational Living
- Level: Basement
Laundry
- Description: Large Laundry Room With Storage Cabinetry, Counter Space For Folding, And Utility Sink
- Level: Main
Living room
- Description: Sunken Living Room, Perfect For Your Grand Piano Or Social Gatherings
- Level: Main
Living room
- Description: Large Living Room/Media Area Adjacent To Kitchen
- Level: Basement
Office
- Description: Sophisticated Study W/ Built-In Shelving And Wallpaper Creating The Feel Of A Refined Library/Study. Murphy Bed For Auxiliary Guest Space.
- Level: Main
Heating
- Forced Air
Cooling
- Central Air
Appliances
- Included: Cooktop, Dishwasher, Dryer, Microwave, Range, Refrigerator, Tankless Water Heater, Washer, Water Purifier
Features
- Built-in Features, Ceiling Fan(s), Corian Counters, Entrance Foyer, Five Piece Bath, High Ceilings, Kitchen Island, Primary Suite, Radon Mitigation System, Vaulted Ceiling(s), Walk-In Closet(s), Wet Bar
- Flooring: Carpet, Tile, Wood
- Basement: Finished,Full,Interior Entry
- Number of fireplaces: 1
- Fireplace features: Family Room, Wood Burning
Interior area
- Total structure area: 4,460
- Total interior livable area: 4,460 sqft
- Finished area above ground: 2,852
- Finished area below ground: 1,608
Property
Parking
- Total spaces: 2
- Parking features: Garage - Attached
- Attached garage spaces: 2
Features
- Levels: Two
- Stories: 2
- Patio & porch: Covered, Front Porch, Patio
- Exterior features: Garden, Lighting, Private Yard
- Fencing: Full
Lot
- Size: 0.5 Acres
- Features: Landscaped, Many Trees, Sprinklers In Front, Sprinklers In Rear
Details
- Parcel number: 182459
- Special conditions: Standard
Construction
Type & style
- Home type: SingleFamily
- Property subtype: Single Family Residence
Materials
- Wood Siding
Condition
- Year built: 1984
Utilities & green energy
- Sewer: Public Sewer
- Water: Public
Community & HOA
Community
- Security: Carbon Monoxide Detector(s), Smoke Detector(s)
- Subdivision: Fox Hollow
HOA
- Has HOA: No
Location
- Region: Lakewood
Financial & listing details
- Price per square foot: $247/sqft
- Tax assessed value: $979,630
- Annual tax amount: $4,685
- Date on market: 2/12/2026
- Listing terms: Cash,Conventional
- Exclusions: Personal Items
- Ownership: Individual
Price history
| Date | Event | Price |
|---|---|---|
| 4/23/2026 | Sold | $1,100,000-6.4%$247/sqft |
Source:  REcolorado as distributed by MLS GRID #5509794 Report a problem REcolorado as distributed by MLS GRID #5509794 Report a problem | ||
| 3/10/2026 | Pending sale | $1,175,000$263/sqft |
Source: REcolorado as distributed by MLS GRID #5509794 Report a problem | ||
| 2/12/2026 | Listed for sale | $1,175,000+18.4%$263/sqft |
Source: REcolorado as distributed by MLS GRID #5509794 Report a problem | ||
| 6/11/2024 | Sold | $992,050+0.7%$222/sqft |
Source: Public Record Report a problem | ||
| 5/14/2024 | Pending sale | $985,000$221/sqft |
Source: REcolorado as distributed by MLS GRID #4449888 Report a problem | ||
| 5/9/2024 | Listed for sale | $985,000$221/sqft |
Source: REcolorado as distributed by MLS GRID #4449888 Report a problem | ||
Public tax history
| Year | Property taxes | Tax assessment |
|---|---|---|
| 2025 | $4,685 +0.5% | $61,226 +5.9% |
| 2024 | $4,662 +36.9% | $57,793 |
| 2023 | $3,405 -1.4% | $57,793 +33.3% |
| 2022 | $3,453 +3.4% | $43,367 -2.8% |
| 2021 | $3,340 | $44,615 +2.5% |
| 2020 | $3,340 +1.3% | $43,515 |
| 2019 | $3,298 +8.6% | $43,515 +10% |
| 2018 | $3,038 | $39,559 |
| 2017 | $3,038 +10.6% | $39,559 +2.3% |
| 2016 | $2,748 +100% | $38,654 |
| 2015 | $1,374 -36% | $38,654 +28.2% |
| 2014 | $2,147 -8.8% | $30,144 |
| 2013 | $2,353 -23% | $30,144 -7.3% |
| 2012 | $3,054 -4.2% | $32,517 |
| 2011 | $3,189 +0.2% | $32,517 -4.8% |
| 2010 | $3,183 +19.6% | $34,160 |
| 2009 | $2,662 +0.2% | $34,160 -6.3% |
| 2008 | $2,656 -13.8% | $36,460 |
| 2007 | $3,081 +2.4% | $36,460 +11.3% |
| 2006 | $3,009 -3.2% | $32,770 -1% |
| 2005 | $3,110 +9% | $33,100 |
| 2004 | $2,853 +17.4% | $33,100 |
| 2003 | $2,430 +1.7% | $33,100 +19.1% |
| 2002 | $2,390 -1.7% | $27,790 +12% |
| 2001 | $2,432 -0.8% | $24,810 |
| 2000 | $2,451 | $24,810 |
Find assessor info on the county website
Neighborhood: 80226
Nearby homes
- $1,356,4005 bd4 ba5k sqft1035 S Butler Way, Lakewood, CO 80226Off Market
- $689,4003 bd2 ba1.8k sqft1015 S Butler Way, Lakewood, CO 80226Off Market
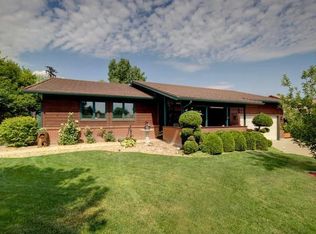
- $550,1003 bd2 ba1k sqft1040 S Cody St, Lakewood, CO 80226Off Market
- $612,1003 bd3 ba1.8k sqft1050 S Cody St, Lakewood, CO 80226Off Market
- $988,0004 bd3 ba3.9k sqft1020 S Butler Way, Lakewood, CO 80226Off Market
- $936,0004 bd4 ba3k sqft965 S Butler Way, Lakewood, CO 80226Off Market
- $807,8004 bd3 ba2.1k sqft1030 S Butler Way, Lakewood, CO 80226Off Market
- $794,2005 bd3 ba3.1k sqft1060 S Cody St, Lakewood, CO 80226Off Market
Nearby schools
GreatSchools rating
- 7/10Patterson Elementary SchoolGrades: PK-6Distance: 0.4 mi
- 3/10Alameda International High SchoolGrades: 7-12Distance: 0.5 mi
Schools provided by the listing agent
- Elementary: Belmar
- Middle: Creighton
- High: Lakewood
- District: Jefferson County R-1
Source: REcolorado as distributed by MLS GRID. This data may not be complete. We recommend contacting the local school district to confirm school assignments for this home.
Get a cash offer in 3 minutes
Find out how much your home could sell for in as little as 3 minutes with a no-obligation cash offer.
Estimated market value
$1,080,200
Get a cash offer in 3 minutes
Find out how much your home could sell for in as little as 3 minutes with a no-obligation cash offer.
Estimated market value
$1,080,200
- Colorado
- Jefferson County
- Lakewood
- 80226
- 1025 S Butler Way
Nearby cities
Nearby neighborhoods
Nearby zip codes
Other Lakewood Topics
