Welcome to 1025 S Clarkson Street, where the allure of Washington Park is met with opportunity. Only four blocks from the park, this property offers an ideal chance to immerse yourself in one of Denver's most sought-after locations at an enticing price point. This home's covered front porch and large backyard invites you to embrace the vibrant energy and natural beauty that defines the area. Nearby are also the park's picturesque lakes, scenic trails, and lush greenery. The neighborhood boasts a charming blend of tree-lined streets, local eateries, and boutique shops, ensuring that every convenience is within reach. This residence presents a canvas for customization and personalization. While the home requires some tender loving care, including updates to the flooring, its livable condition provides the perfect foundation with 3 beds, 2.5 baths, a large primary sweet, and office, and more than adequate living space. With a few updates, this property has the potential to be transformed into your dream home, perfectly tailored to your tastes. Don't miss out on the chance to make this property your own and immerse yourself in the quintessential “Wash Park” lifestyle. Schedule a showing and seize the opportunity to unlock the full potential today!
Sold for $825,000
$825,000
1025 S Clarkson Street, Denver, CO 80209
3beds
1,877sqft
Single Family Residence
Built in 1910
6,060 Square Feet Lot
$917,700 Zestimate®
$440/sqft
$3,726 Estimated rent
Home value
$917,700
$844,000 - $1.00M
$3,726/mo
Zestimate® history
Owner options
List your home for rent
$3,726/mo
Rent Zestimate®
Find your next renter with Zillow Rental Manager. Plus, with online applications, you can quickly screen prospective tenants – for free.
$3,726/mo
Rent Zestimate®
Refinance and save
$5,074/mo
Est. payment
Refinancing to a lower rate could help reduce your monthly payments and save thousands over the life of the loan.
$5,074/mo
Est. payment
Explore your selling options
Work with a Zillow partner agent
Leverage their expertise and Zillow's premium Showcase listings to get your home seen by more buyers.
Get startedList with your own agent
Get your home in front of millions of buyers by listing it on Zillow.
Learn how to do itSell it yourself
Take full control of how buyers see your home on Zillow by listing For Sale by Owner (FSBO).
List your homeWhat's special
Covered front porchBoutique shopsLarge primary sweetTree - lined streetsScenic trailsAdequate living spaceVibrant energy
Zillow last checked:
Listing updated:
Listed by:
Emily Burch 303-941-8361 EmilyBurchRealtor@gmail.com,
eXp Realty, LLC
Bought with:
Emily Burch, 100095706
eXp Realty, LLC
Source: REcolorado as distributed by MLS GRID,MLS#: 3558951
Facts & features
Interior
Bedrooms & bathrooms
- Bedrooms: 3
- Bathrooms: 3
- Full bathrooms: 2
- 1/2 bathrooms: 1
- Main level bathrooms: 2
- Main level bedrooms: 1
Primary bedroom
- Level: Main
- Area: 224 Square Feet
- Dimensions: 16 x 14
Bedroom
- Level: Upper
- Area: 121 Square Feet
- Dimensions: 11 x 11
Bedroom
- Level: Upper
- Area: 187 Square Feet
- Dimensions: 17 x 11
Bathroom
- Level: Upper
- Area: 64 Square Feet
- Dimensions: 8 x 8
Bathroom
- Level: Main
- Area: 112 Square Feet
- Dimensions: 14 x 8
Bathroom
- Level: Main
- Area: 20 Square Feet
- Dimensions: 5 x 4
Kitchen
- Level: Main
- Area: 150 Square Feet
- Dimensions: 15 x 10
Laundry
- Level: Main
- Area: 10 Square Feet
- Dimensions: 5 x 2
Living room
- Level: Main
- Area: 374 Square Feet
- Dimensions: 22 x 17
Office
- Level: Main
- Area: 90 Square Feet
- Dimensions: 9 x 10
Heating
- Forced Air
Cooling
- Has cooling: Yes
Appliances
- Included: Dishwasher, Disposal, Gas Water Heater, Microwave, Oven, Range Hood, Refrigerator
Features
- Flooring: Carpet, Tile
- Basement: Partial
Interior area
- Total structure area: 1,877
- Total interior livable area: 1,877 sqft
- Finished area above ground: 1,651
- Finished area below ground: 0
Property
Parking
- Total spaces: 2
- Parking features: Concrete
- Garage spaces: 2
Features
- Levels: Two
- Stories: 2
- Patio & porch: Front Porch, Patio
- Exterior features: Lighting, Private Yard
- Has view: Yes
- View description: City
Lot
- Size: 6,060 Square Feet
- Features: Level
Details
- Parcel number: 515624027
- Zoning: U-SU-B
- Special conditions: Standard
Construction
Type & style
- Home type: SingleFamily
- Architectural style: Bungalow
- Property subtype: Single Family Residence
Materials
- Brick
- Roof: Composition
Condition
- Year built: 1910
Utilities & green energy
- Sewer: Public Sewer
- Water: Public
- Utilities for property: Electricity Connected, Natural Gas Connected, Phone Connected
Community & HOA
Community
- Subdivision: Washington Park West
HOA
- Has HOA: No
Location
- Region: Denver
Financial & listing details
- Price per square foot: $440/sqft
- Tax assessed value: $829,000
- Annual tax amount: $3,679
- Date on market: 4/5/2024
- Listing terms: Cash,Conventional
- Exclusions: Seller Personal Property, Staging Items
- Ownership: Individual
- Electric utility on property: Yes
- Road surface type: Paved
Price history
| Date | Event | Price |
|---|---|---|
| 4/29/2024 | Sold | $825,000+17.9%$440/sqft |
Source:  REcolorado as distributed by MLS GRID #3558951 Report a problem REcolorado as distributed by MLS GRID #3558951 Report a problem | ||
| 4/8/2024 | Pending sale | $700,000$373/sqft |
Source: REcolorado as distributed by MLS GRID #3558951 Report a problem | ||
| 4/5/2024 | Listed for sale | $700,000$373/sqft |
Source: REcolorado as distributed by MLS GRID #3558951 Report a problem | ||
Public tax history
| Year | Property taxes | Tax assessment |
|---|---|---|
| 2025 | $4,292 +2.2% | $58,450 +7.9% |
| 2024 | $4,199 +12.8% | $54,190 -5.6% |
| 2023 | $3,722 +3.6% | $57,420 +22.7% |
| 2022 | $3,593 +4.4% | $46,800 -2.8% |
| 2021 | $3,442 +2.9% | $48,150 +3.8% |
| 2020 | $3,345 +12.3% | $46,389 -0.7% |
| 2019 | $2,980 | $46,714 +21.3% |
| 2018 | $2,980 +0.3% | $38,520 |
| 2017 | $2,971 +2.4% | $38,520 +3.7% |
| 2016 | $2,901 +11.2% | $37,130 |
| 2015 | $2,610 0% | $37,130 +18.2% |
| 2014 | $2,611 -4.4% | $31,420 |
| 2013 | $2,731 +17.9% | $31,420 -3.3% |
| 2012 | $2,317 +19% | $32,490 |
| 2011 | $1,947 +2.2% | $32,490 +11.1% |
| 2010 | $1,905 -6.2% | $29,240 |
| 2009 | $2,030 -0.2% | $29,240 -3.8% |
| 2008 | $2,033 +19.6% | $30,390 |
| 2007 | $1,700 +1.1% | $30,390 +19.7% |
| 2006 | $1,681 +7.5% | $25,390 |
| 2005 | $1,564 -1.1% | $25,390 +1.7% |
| 2003 | $1,581 +1.9% | $24,970 -5.5% |
| 2002 | $1,552 | $26,420 +37% |
| 2001 | -- | $19,290 |
Find assessor info on the county website
Neighborhood: Washington Park West
Nearby homes
- $487,8002 bd1 ba1k sqft1023 S Clarkson St, Denver, CO 80209Off Market

- $548,7002 bd1 ba1k sqft1019 S Clarkson St, Denver, CO 80209Off Market
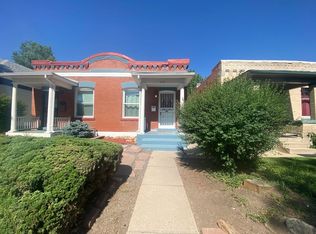
- $--2 bd2 ba1.4k sqft1033 S Clarkson St, Denver, CO 80209Off Market

- $1,353,5002 bd1 ba800 sqft1031 S Clarkson St, Denver, CO 80209Off Market
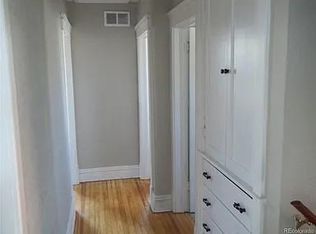
- $761,400-- bd-- ba-- sqft1011 S Clarkson St, Denver, CO 80209Off Market
- $736,700-- bd-- ba1.4k sqft1009 S Clarkson St, Denver, CO 80209Off Market
- $---- bd-- ba-- sqft1009 S Clarkson St, Denver, CO 80209Off Market
- $587,2002 bd1 ba900 sqft1029 S Clarkson St, Denver, CO 80209Off Market
Nearby schools
GreatSchools rating
- 7/10Lincoln Elementary SchoolGrades: PK-6Distance: 0.4 mi
- 8/10Grant Middle SchoolGrades: 6-8Distance: 0.9 mi
- 7/10South High SchoolGrades: 9-12Distance: 0.8 mi
Schools provided by the listing agent
- Elementary: Lincoln
- Middle: Grant
- High: South
- District: Denver 1
Source: REcolorado as distributed by MLS GRID. This data may not be complete. We recommend contacting the local school district to confirm school assignments for this home.
Get a cash offer in 3 minutes
Find out how much your home could sell for in as little as 3 minutes with a no-obligation cash offer.
Estimated market value
$917,700
Get a cash offer in 3 minutes
Find out how much your home could sell for in as little as 3 minutes with a no-obligation cash offer.
Estimated market value
$917,700
- Colorado
- Denver County
- Denver
- 80209
- Washington Park West
- 1025 S Clarkson Street
