Skip main navigation
Sold for $1,789,000
  • $1,789,000

    1025 S Cove Way, Denver, CO 80209

    4beds
    4,647sqft
    Single Family Residence
    Built in 2002
    7,000 Square Feet Lot
    $1,917,400 Zestimate®
    $385/sqft
    $6,583 Estimated rent

    Home value

    $1,917,400

    $1.78M - $2.07M

    $6,583/mo

    Zestimate® history
    Loading
    Loading...

    Owner options

    List your home for rent

    $6,583/mo

    Rent Zestimate®

    Find your next renter with Zillow Rental Manager. Plus, with online applications, you can quickly screen prospective tenants – for free.

    Learn more

    $6,583/mo

    Rent Zestimate®

    Refinance and save

    $10,368/mo

    Est. payment

    Refinancing to a lower rate could help reduce your monthly payments and save thousands over the life of the loan.

    See today's rates

    $10,368/mo

    Est. payment

    Explore your selling options

    Work with a Zillow partner agent

    Leverage their expertise and Zillow's premium Showcase listings to get your home seen by more buyers.

    Get started

    List with your own agent

    Get your home in front of millions of buyers by listing it on Zillow.

    Learn how to do it

    Sell it yourself

    Take full control of how buyers see your home on Zillow by listing For Sale by Owner (FSBO).

    List your home

    What's special

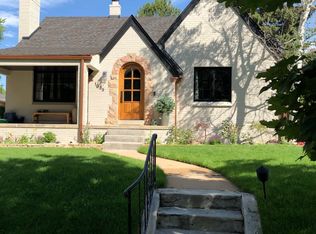
    Welcome to 1025 S Cove Way, Rare, Rare, Rare Main Floor Primary Suite in the Heart of Bonnie Brae near Circle Park, Old Gaylord, Cherry Creek and Washington Park. Light and bright, open floor plan that is great for entertaining. Newly renovated gourmet kitchen, Expansive granite Island, Pantry, Large eat in kitchen flows right into the family room. Fabulous fireplace built in storage and private deck right off the living. Huge Main Floor bedroom with fireplace and luxurious spa like bathroom. Main floor laundry, formal dining (can second as an office). Vaulted ceilings. Upstairs there is a loft area with 2 ensuite bedrooms with newly renovated bathrooms. Near Circle Park, Old Gaylord, Close to 1-25, Cherry Creek Bike trail, Bonnie Brae, Kathryn's Bakery, Ink Coffee and Washington Park. This lives well land is ready to move in looking for simple here it is!!! Quick possession!! Home is near Rose Medical, Va Hospital, Denver Health, Cu Med Center, Denver University, Light rail and busing very,very high walk score neighborhood. The house is a pop top that has an original basement and was popped in 2002 and was completely renovated in 2022. There is a dog run on the side of the home, an area in the back and the option to fully fence the front yard if more flat area is needed.

    Zillow last checked:

    Listing updated:

    Listed by:

    Lisa M. Taylor 303-882-2000 lisa@homes4saledenver.com,

    Compass - Denver

    Bought with:

    Jessica Thomas, 100056191

    Compass - Denver

    Source: REcolorado as distributed by MLS GRID,MLS#: 5361607MLS Logo

    Facts & features

    Interior

    Bedrooms & bathrooms
    • Bedrooms: 4
    • Bathrooms: 5
    • Full bathrooms: 4
    • 1/2 bathrooms: 1
    • Main level bathrooms: 2
    • Main level bedrooms: 1
    Primary bedroom
    • Level: Main
    • Area: 320 Square Feet
    • Dimensions: 16 x 20
    Bedroom
    • Level: Upper
    • Area: 182 Square Feet
    • Dimensions: 13 x 14
    Bedroom
    • Level: Upper
    • Area: 182 Square Feet
    • Dimensions: 13 x 14
    Bedroom
    • Description: Non-Conforming
    • Level: Basement
    Primary bathroom
    • Description: 5 Piece With Master
    • Level: Main
    Bathroom
    • Level: Main
    Bathroom
    • Level: Upper
    Bathroom
    • Level: Upper
    Bathroom
    • Level: Basement
    Bonus room
    • Level: Basement
    • Area: 273 Square Feet
    • Dimensions: 13 x 21
    Dining room
    • Level: Main
    • Area: 234 Square Feet
    • Dimensions: 13 x 18
    Kitchen
    • Level: Main
    • Area: 256 Square Feet
    • Dimensions: 16 x 16
    Living room
    • Level: Main
    • Area: 180 Square Feet
    • Dimensions: 10 x 18
    Loft
    • Level: Upper
    • Area: 126 Square Feet
    • Dimensions: 9 x 14
    Heating
    • Forced Air, Natural Gas
    Cooling
    • Central Air
    Appliances
    • Included: Dishwasher, Disposal, Double Oven, Microwave, Oven, Refrigerator
    Features
    • Eat-in Kitchen, Granite Counters, Kitchen Island, Open Floorplan, Primary Suite, Vaulted Ceiling(s), Walk-In Closet(s), Wired for Data
    • Flooring: Carpet, Wood
    • Windows: Double Pane Windows
    • Basement: Finished,Full
    • Number of fireplaces: 2
    • Fireplace features: Family Room, Gas, Gas Log, Great Room
    Interior area
    • Total structure area: 4,647
    • Total interior livable area: 4,647 sqft
    • Finished area above ground: 3,324
    • Finished area below ground: 1,250

    Property

    Parking
    • Total spaces: 2
    • Parking features: Garage - Attached
    • Attached garage spaces: 2
    Features
    • Levels: Two
    • Stories: 2
    Lot
    • Size: 7,000 sqft
    Details
    • Parcel number: 513429016
    • Zoning: E-SU-DX
    • Special conditions: Standard

    Construction

    Type & style
    • Home type: SingleFamily
    • Property subtype: Single Family Residence
    Materials
    • Brick, Frame, Stucco
    • Roof: Composition
    Condition
    • Updated/Remodeled
    • Year built: 2002

    Utilities & green energy

    • Sewer: Public Sewer
    • Water: Public
    • Utilities for property: Cable Available

    Community & neighborhood

    Security
    • Security features: Smoke Detector(s)
    Location
    • Region: Denver
    • Subdivision: Bonnie Brae

    Other

    Other facts
    • Listing terms: 1031 Exchange,Cash,Conventional
    • Ownership: Agent Owner
    • Road surface type: Paved

    Price history

    DateEventPrice
    9/30/2024Sold$1,789,000$385/sqft
    Source: REcolorado as distributed by MLS GRID #5361607 Report a problem
    9/23/2024Pending sale$1,789,000$385/sqft
    Source: REcolorado as distributed by MLS GRID #5361607 Report a problem
    9/12/2024Listed for sale$1,789,000$385/sqft
    Source: REcolorado as distributed by MLS GRID #5361607 Report a problem
    9/9/2024Pending sale$1,789,000$385/sqft
    Source: REcolorado as distributed by MLS GRID #5361607 Report a problem
    8/5/2024Price change$1,789,000-5.6%$385/sqft
    Source: REcolorado as distributed by MLS GRID #5361607 Report a problem
    7/9/2024Price change$1,895,000-5%$408/sqft
    Source: REcolorado as distributed by MLS GRID #5361607 Report a problem
    6/30/2024Price change$1,995,000-0.3%$429/sqft
    Source: REcolorado as distributed by MLS GRID #5361607 Report a problem
    6/21/2024Price change$2,000,000-11.1%$430/sqft
    Source: REcolorado as distributed by MLS GRID #5361607 Report a problem
    5/17/2024Price change$2,250,000+40.7%$484/sqft
    Source: REcolorado as distributed by MLS GRID #5361607 Report a problem
    12/29/2020Listing removed--
    Source: Owner Report a problem
    11/3/2020Listed for rent$6,500$1/sqft
    Source: Owner Report a problem
    12/3/2019Listing removed$6,500$1/sqft
    Source: Compass - Denver #9132601 Report a problem
    11/28/2019Listed for rent$6,500$1/sqft
    Source: Compass - Denver #9132601 Report a problem
    11/1/2019Price change$1,599,500-3.1%$344/sqft
    Source: Compass - Denver #4967910 Report a problem
    10/20/2019Listed for sale$1,650,000+88.6%$355/sqft
    Source: Compass - Denver #4967910 Report a problem
    5/31/2013Sold$875,000+5.5%$188/sqft
    Source: Public Record Report a problem
    12/25/2011Listing removed$829,000$178/sqft
    Source: Licht RealtyCompany #1003116 Report a problem
    6/3/2011Price change$829,000-2.4%$178/sqft
    Source: Licht Realty Company #1003116 Report a problem
    4/23/2011Price change$849,000-5.6%$183/sqft
    Source: Licht Realty Company #1003116 Report a problem
    3/3/2011Listed for sale$899,000+19.9%$193/sqft
    Source: Licht RealtyCompany #973168 Report a problem
    1/16/2003Sold$750,000+89.9%$161/sqft
    Source: Public Record Report a problem
    4/30/2001Sold$395,000+31.7%$85/sqft
    Source: Public Record Report a problem
    3/3/1998Sold$299,900$65/sqft
    Source: Public Record Report a problem

    Public tax history

    YearProperty taxesTax assessment
    2024$9,682 +23.8%$124,950 -3%
    2023$7,819 +3.6%$128,870 +31.1%
    2022$7,548 +4.1%$98,320 -2.8%
    2021$7,250 +2.9%$101,150 +3.5%
    2020$7,046 +9.3%$97,705 -0.7%
    2019$6,447 $98,388 +18.1%
    2018$6,447 +0.3%$83,330
    2017$6,428 +3.5%$83,330 +4.8%
    2016$6,212 +16.5%$79,510
    2015$5,331 0%$79,510 +23.9%
    2014$5,334 -10.2%$64,190
    2013$5,942 +17.9%$64,190 -9.2%
    2012$5,040 -8.8%$70,680 +0.3%
    2011$5,528 +2.2%$70,478 -15.1%
    2010$5,408 +25.6%$83,020
    2009$4,306 -0.2%$83,020 +28.8%
    2008$4,313 +4.4%$64,470
    2007$4,131 +1.1%$64,470 +4.5%
    2006$4,085 +5.3%$61,710
    2005$3,882 $61,710 +97.4%
    2001-- $31,260

    Find assessor info on the county website

    Neighborhood: Belcaro

    Nearby schools

    GreatSchools rating
    Schools provided by the listing agent
    • Elementary: Cory
    • Middle: Merrill
    • High: South
    • District: Denver 1

    Source: REcolorado as distributed by MLS GRID. This data may not be complete. We recommend contacting the local school district to confirm school assignments for this home.

    Get a cash offer in 3 minutes
    Find out how much your home could sell for in as little as 3 minutes with a no-obligation cash offer.
    Estimated market value
    $1,917,400
    Get a cash offer in 3 minutes
    Find out how much your home could sell for in as little as 3 minutes with a no-obligation cash offer.
    Estimated market value
    $1,917,400