Discover approximately 1,100 square feet of updated, move-in-ready living with the space, quality, and convenience that can be difficult to find at this price. Whether purchasing a first home, simplifying your lifestyle, or looking for a comfortable residence close to work and everyday necessities, this home offers flexibility and lasting value. Major improvements completed in 2026 include a top-of-the-line Carrier HVAC system, new electrical panel, updated plumbing, all-new flooring, double-pane windows, and multiple transferable warranties. These valuable upgrades go well beyond cosmetic finishes, offering greater comfort, efficiency, and peace of mind. The modernized interior features a fully renovated bathroom and an updated kitchen with new stainless steel appliances, backsplash, and under-cabinet lighting. Fresh paint, abundant natural light, and a well-proportioned layout create a comfortable and welcoming atmosphere. The oversized primary bedroom includes generous walk-in closets, with one offering the flexibility to serve as a private home office. Conveniently located on the main level, the residence is directly across from the laundry room and provides easy access to the garage and exterior parking. A separate private storage room and private patio add even more value and convenience. The home is conveniently located near Northwest Community Hospital, making the location particularly accessible for those working in the surrounding medical community. Downtown Arlington Heights, Metra, shopping, dining, Route 53, and I-90 are also nearby. This expansive residence is ready for its next owner to move in and enjoy.
Active
$247,500
1025 S Fernandez Ave APT 1S, Arlington Heights, IL 60005
1beds
1,100sqft
Condominium, Single Family Residence
Built in 1974
-- sqft lot
$169,500 Zestimate®
$225/sqft
$357/mo HOA
What's special
Abundant natural lightFully renovated bathroomOversized primary bedroomUpdated move-in-ready livingPrivate patioFresh paintDouble-pane windows
- 93 days
- 346
- 10
Zillow last checked:
Listing updated:
Listed by:
Carrie Goldstein, GRI 847-234-2500,
Berkshire Hathaway HomeServices Chicago
Source: MRED as distributed by MLS GRID,MLS#: 12666152
Facts & features
Interior
Bedrooms & bathrooms
- Bedrooms: 1
- Bathrooms: 1
- Full bathrooms: 1
Rooms
- Room types: Foyer
Primary bedroom
- Features: Flooring (Carpet), Window Treatments (Aluminum Frames, Screens, Wood Frames)
- Level: Main
- Area: 224 Square Feet
- Dimensions: 16X14
Dining room
- Features: Flooring (Hardwood)
- Level: Main
- Area: 143 Square Feet
- Dimensions: 11X13
Foyer
- Features: Flooring (Hardwood)
- Level: Main
- Area: 52 Square Feet
- Dimensions: 4X13
Kitchen
- Features: Flooring (Hardwood)
- Level: Main
- Area: 195 Square Feet
- Dimensions: 15X13
Living room
- Features: Flooring (Hardwood), Window Treatments (Aluminum Frames, Screens)
- Level: Main
- Area: 322 Square Feet
- Dimensions: 23X14
Heating
- Electric
Cooling
- Central Air
Appliances
- Included: Range, Dishwasher, Refrigerator, Microwave
- Laundry: Main Level, Common Area
Features
- Elevator, 1st Floor Bedroom, Storage, Walk-In Closet(s), Lobby, Pantry
- Flooring: Hardwood, Laminate, Carpet
- Doors: Panel Door(s)
- Windows: Aluminum Frames, Screens
- Basement: None
Interior area
- Total structure area: 1,100
- Total interior livable area: 1,100 sqft
Video & virtual tour
Property
Parking
- Total spaces: 2
- Parking features: Asphalt, Concrete, Shared Driveway, Garage Door Opener, Yes, Garage Owned, Detached, Assigned, Unassigned, Off Street, Guest, On Street, Additional Parking, Garage Faces Front, Parking Lot, Garage Faces Side, Storage, Owned, Garage
- Garage spaces: 1
- Has uncovered spaces: Yes
Accessibility
- Accessibility features: No Disability Access
Features
- Patio & porch: Patio
Details
- Parcel number: 08091010211010
- Special conditions: Home Warranty
- Other equipment: TV-Cable
Construction
Type & style
- Home type: Condo
- Property subtype: Condominium, Single Family Residence
Materials
- Brick
- Foundation: Brick/Mortar, Concrete Perimeter
- Roof: Rubber
Condition
- New construction: No
- Year built: 1974
Details
- Warranty included: Yes
Utilities & green energy
- Electric: Circuit Breakers, Fuses, 200+ Amp Service
- Sewer: Public Sewer
- Water: Public
Community & HOA
Community
- Features: Sidewalks, Street Lights
- Security: Security System, Carbon Monoxide Detector(s), Closed Circuit Camera(s)
- Subdivision: Green Acres
HOA
- Has HOA: Yes
- Amenities included: Coin Laundry, Elevator in Residence, Storage, On Site Manager/Engineer, Security Door Lock(s), Laundry, Elevator(s), High Speed Conn., Intercom, Patio, Public Bus, Security, Security Lighting
- Services included: Water, Parking, Security, Exterior Maintenance, Lawn Care, Scavenger, Snow Removal
- HOA fee: $357 monthly
Location
- Region: Arlington Heights
Financial & listing details
- Price per square foot: $225/sqft
- Tax assessed value: $97,420
- Annual tax amount: $2,646
- Date on market: 6/5/2026
- Ownership: Condo
Estimated market value
$169,500
$154,000 - $185,000
$1,612/mo
Price history
| Date | Event | Price |
|---|---|---|
| 6/5/2026 | Listed for sale | $247,500+83.5%$225/sqft |
Source:  MRED as distributed by MLS GRID #12666152 Report a problem MRED as distributed by MLS GRID #12666152 Report a problem | ||
| 6/12/2008 | Listing removed | $134,900$123/sqft |
Source: NCI #6748803 Report a problem | ||
| 6/4/2008 | Listed for sale | $134,900$123/sqft |
Source: NCI #6748803 Report a problem | ||
Public tax history
| Year | Property taxes | Tax assessment |
|---|---|---|
| 2024 | $2,647 +5.1% | $9,742 +0% |
| 2023 | $2,520 +4.8% | $9,740 |
| 2022 | $2,404 +25.2% | $9,740 +43.3% |
| 2021 | $1,921 +2.9% | $6,796 |
| 2020 | $1,866 -1.7% | $6,796 -10.9% |
| 2019 | $1,898 +0.7% | $7,630 +13.3% |
| 2018 | $1,884 +1.5% | $6,736 |
| 2017 | $1,857 +6.9% | $6,736 |
| 2016 | $1,737 +2.4% | $6,736 +10.1% |
| 2015 | $1,697 +1.3% | $6,120 |
| 2014 | $1,676 +2.5% | $6,120 |
| 2013 | $1,635 -26.2% | $6,120 -34.1% |
| 2012 | $2,217 +5% | $9,280 |
| 2011 | $2,112 -15.8% | $9,280 -17% |
| 2010 | $2,508 +1.8% | $11,186 -6.1% |
| 2009 | $2,465 +9.6% | $11,919 -7% |
| 2008 | $2,248 +2% | $12,816 |
| 2007 | $2,205 +27.5% | $12,816 +36% |
| 2006 | $1,729 +1.6% | $9,422 |
| 2005 | $1,702 +4.1% | $9,422 |
| 2004 | $1,635 +13.5% | $9,422 +17.1% |
| 2003 | $1,440 +6.1% | $8,048 |
| 2002 | $1,358 +5.4% | $8,048 |
| 2001 | $1,288 +1.7% | $8,048 +11.9% |
| 2000 | $1,267 +0% | $7,190 |
| 1999 | $1,267 | $7,190 |
Find assessor info on the county website
Monthly payment
Est. payment
Payment breakdown
Explore the cost of this home by adjusting the details. Changes won't be saved.Climate risks
Neighborhood: 60005
Nearby schools
Schools provided by the listing agent
- Elementary: Juliette Low Elementary School
- District: 59
Source: MRED as distributed by MLS GRID. This data may not be complete. We recommend contacting the local school district to confirm school assignments for this home.
- $221,1002 bd2 ba1.3k sqft1025 S Fernandez Ave #1B, Arlington Heights, IL 60005Off Market
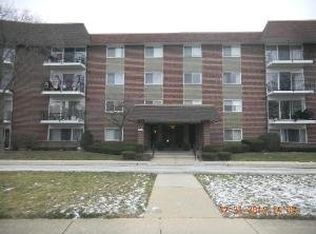
- $287,0002 bd-- ba72k sqft1025 S Fernandez Ave OFFICE 1-C, Arlington Heights, IL 60005Off Market
- $196,0002 bd2 ba1.3k sqft1025 S Fernandez Ave OFFICE 1-D, Arlington Heights, IL 60005Sold
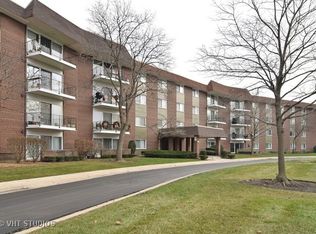
- $165,9001 bd1 ba1k sqft1025 S Fernandez Ave APT 1G, Arlington Heights, IL 60005Off Market
Similar homes
- $269,9002 bd2 ba1.4k sqft1030 S Fernandez Ave APT 2B, Arlington Heights, IL 60005New
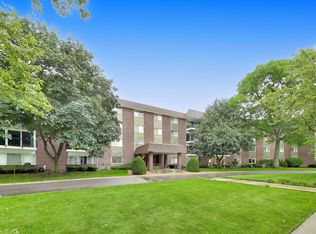 MLS ID #12749503, Batgerel Khurelbaatar, Compass. MRED as distributed by MLS GRID
 - $229,0002 bd1 ba955 sqft322 W Miner St APT 1C, Arlington Heights, IL 60005New
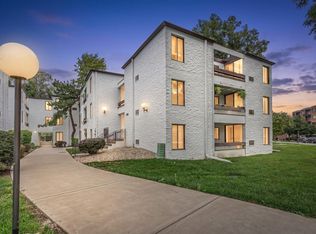 MLS ID #12749587, Justin Imig, Guidance Realty. MRED as distributed by MLS GRID
 - $225,0002 bd1 ba844 sqft334 W Miner St APT 3B, Arlington Heights, IL 60005Active
 MLS ID #12730439, David Pickard, ABR,PSA, RE/MAX Suburban. MRED as distributed by MLS GRID
 - $245,0002 bd2 ba1.2k sqft945 E Kenilworth Ave Unit 314, Palatine, IL 60074New
 MLS ID #12748605, Michael Tanzillo, Keller Williams Success Realty. MRED as distributed by MLS GRID
