This beautifully updated and impeccably maintained top floor end unit has picturesque southern and west views of the tree lined property and includes a parking garage and dedicated outdoor space. Every room is saturated in natural light and blends seamlessly to create an open floor plan and a perfect place to entertain. The kitchen is oversized with ample space for a kitchen table and showcases stainless steel appliances, tons of white cabinetry, glass tile backsplash and generous sized pantry. Entire unit has been fully remodeled and features new custom moldings, light fixtures, ceiling fans and updated custom bathrooms. Two spacious bedrooms, including a master suite, with a huge walk in closet and a fantastic master bath. Endless improvements in the past few years include: 2022 electrical box, both bathrooms, copper piping and shut off valves in-unit, high efficiency HVAC, newer windows, engineered hardwood floors, freshly painted, updated kitchen with stainless steel appliances. Plenty of outdoor space, a large balcony with amazing views and a great spot for morning coffee or winding down with a glass of wine. Situated in a tranquil spot in Arlington Heights and just steps from Arlington golf course and Northwest Community Hospital. Come visit this spacious and exquisitely updated end unit and make plans to call it home!
Closed
$227,400
1025 S Fernandez Ave APT 4L, Arlington Heights, IL 60005
2beds
1,385sqft
Condominium, Single Family Residence
Built in 1974
-- sqft lot
$256,300 Zestimate®
$164/sqft
$2,384 Estimated rent
Home value
$256,300
$238,000 - $277,000
$2,384/mo
Zestimate® history
Owner options
List your home for rent
$2,384/mo
Rent Zestimate®
Find your next renter with Zillow Rental Manager. Plus, with online applications, you can quickly screen prospective tenants – for free.
$2,384/mo
Rent Zestimate®
Refinance and save
$2,252/mo
Est. payment
Refinancing to a lower rate could help reduce your monthly payments and save thousands over the life of the loan.
$2,252/mo
Est. payment
Explore your selling options
Work with a Zillow partner agent
Leverage their expertise and Zillow's premium Showcase listings to get your home seen by more buyers.
Get startedList with your own agent
Get your home in front of millions of buyers by listing it on Zillow.
Learn how to do itSell it yourself
Take full control of how buyers see your home on Zillow by listing For Sale by Owner (FSBO).
List your homeWhat's special
Zillow last checked:
Listing updated:
Listed by:
Maureen Bilek 224-388-7010,
HomeSmart Connect LLC
Bought with:
Kim Alden
Compass
Source: MRED as distributed by MLS GRID,MLS#: 12129448
Facts & features
Interior
Bedrooms & bathrooms
- Bedrooms: 2
- Bathrooms: 2
- Full bathrooms: 2
Rooms
- Room types: Enclosed Balcony
Primary bedroom
- Features: Flooring (Hardwood), Bathroom (Full)
- Level: Fourth
- Area: 234 Square Feet
- Dimensions: 18X13
Bedroom 2
- Features: Flooring (Hardwood)
- Level: Fourth
- Area: 132 Square Feet
- Dimensions: 12X11
Dining room
- Features: Flooring (Hardwood)
- Level: Fourth
- Area: 143 Square Feet
- Dimensions: 13X11
Other
- Level: Fourth
- Area: 50 Square Feet
- Dimensions: 5X10
Kitchen
- Features: Kitchen (Eating Area-Table Space, Pantry-Closet), Flooring (Wood Laminate)
- Level: Fourth
- Area: 156 Square Feet
- Dimensions: 13X12
Laundry
- Level: Main
- Area: 240 Square Feet
- Dimensions: 12X20
Living room
- Features: Flooring (Hardwood)
- Level: Fourth
- Area: 322 Square Feet
- Dimensions: 23X14
Heating
- Electric
Cooling
- Central Air
Appliances
- Included: Range, Microwave, Dishwasher, Refrigerator
- Laundry: Common Area
Features
- Elevator, Storage
- Basement: None
- Common walls with other units/homes: End Unit
Interior area
- Total structure area: 1,385
- Total interior livable area: 1,385 sqft
Property
Parking
- Total spaces: 2
- Parking features: Asphalt, Garage Door Opener, On Site, Detached, Assigned, Circular Driveway, Garage
- Garage spaces: 1
- Has uncovered spaces: Yes
Accessibility
- Accessibility features: No Disability Access
Features
- Exterior features: Balcony
Details
- Parcel number: 08091010211050
- Special conditions: None
- Other equipment: TV-Cable, Intercom, Ceiling Fan(s)
Construction
Type & style
- Home type: Condo
- Property subtype: Condominium, Single Family Residence
Materials
- Brick
- Foundation: Concrete Perimeter
Condition
- New construction: No
- Year built: 1974
- Major remodel year: 2022
Utilities & green energy
- Electric: Circuit Breakers
- Sewer: Public Sewer
- Water: Lake Michigan
Community & HOA
Community
- Security: Security System, Fire Sprinkler System
- Subdivision: Green Acres
HOA
- Has HOA: Yes
- Amenities included: Coin Laundry, Elevator(s), Storage, Security Door Lock(s)
- Services included: Water, Insurance, Exterior Maintenance, Lawn Care, Scavenger, Snow Removal
- HOA fee: $559 monthly
Location
- Region: Arlington Heights
Financial & listing details
- Price per square foot: $164/sqft
- Tax assessed value: $153,080
- Annual tax amount: $3,959
- Date on market: 8/4/2024
- Listing terms: Cash
- Ownership: Condo
Price history
| Date | Event | Price |
|---|---|---|
| 11/13/2024 | Sold | $227,400$164/sqft |
Source:  MRED as distributed by MLS GRID #12129448 Report a problem MRED as distributed by MLS GRID #12129448 Report a problem | ||
| 10/12/2024 | Contingent | $227,400$164/sqft |
Source: MRED as distributed by MLS GRID #12129448 Report a problem | ||
| 10/10/2024 | Listed for sale | $227,400$164/sqft |
Source: MRED as distributed by MLS GRID #12129448 Report a problem | ||
| 10/9/2024 | Contingent | $227,400$164/sqft |
Source: MRED as distributed by MLS GRID #12129448 Report a problem | ||
| 9/28/2024 | Price change | $227,400-1.1%$164/sqft |
Source: MRED as distributed by MLS GRID #12129448 Report a problem | ||
| 9/5/2024 | Price change | $229,900-2.1%$166/sqft |
Source: MRED as distributed by MLS GRID #12129448 Report a problem | ||
| 8/4/2024 | Listed for sale | $234,900+28.4%$170/sqft |
Source: MRED as distributed by MLS GRID #12129448 Report a problem | ||
| 9/23/2022 | Sold | $183,000-3.7%$132/sqft |
Source: MRED as distributed by MLS GRID #11619616 Report a problem | ||
| 9/12/2022 | Contingent | $190,000$137/sqft |
Source: MRED as distributed by MLS GRID #11619616 Report a problem | ||
| 9/8/2022 | Listed for sale | $190,000$137/sqft |
Source: MRED as distributed by MLS GRID #11619616 Report a problem | ||
| 9/5/2022 | Contingent | $190,000$137/sqft |
Source: MRED as distributed by MLS GRID #11619616 Report a problem | ||
| 9/1/2022 | Listed for sale | $190,000+19.7%$137/sqft |
Source: MRED as distributed by MLS GRID #11619616 Report a problem | ||
| 4/18/2016 | Listing removed | $158,750$115/sqft |
Source: CENTURY 21 1st Class Homes #08763002 Report a problem | ||
| 10/29/2014 | Listed for sale | $158,750+5.8%$115/sqft |
Source: CENTURY 21 1ST CLASS HOMES #08763002 Report a problem | ||
| 12/15/2008 | Sold | $150,000-24.6%$108/sqft |
Source: Public Record Report a problem | ||
| 2/28/2008 | Listing removed | $199,000$144/sqft |
Source: RealBird #06690102 Report a problem | ||
| 2/26/2008 | Listed for sale | $199,000$144/sqft |
Source: RealBird #06690102 Report a problem | ||
Public tax history
| Year | Property taxes | Tax assessment |
|---|---|---|
| 2024 | -- | $15,308 +0% |
| 2023 | $3,959 +35% | $15,306 |
| 2022 | $2,934 +41.2% | $15,306 +43.3% |
| 2021 | $2,077 -0.2% | $10,681 |
| 2020 | $2,081 -2.3% | $10,681 -10.9% |
| 2019 | $2,129 +6.5% | $11,991 +13.3% |
| 2018 | $2,000 +0.6% | $10,587 |
| 2017 | $1,988 -4.7% | $10,587 |
| 2016 | $2,087 +7.5% | $10,587 +10.1% |
| 2015 | $1,940 +0.5% | $9,618 |
| 2014 | $1,930 +3.4% | $9,618 |
| 2013 | $1,867 -35.3% | $9,618 -34.1% |
| 2012 | $2,888 +1% | $14,584 |
| 2011 | $2,859 -27.5% | $14,584 -17% |
| 2010 | $3,942 +20.9% | $17,579 -6.1% |
| 2009 | $3,260 +430.2% | $18,730 -7% |
| 2008 | $615 -67.6% | $20,140 |
| 2007 | $1,898 -30.2% | $20,140 +36% |
| 2006 | $2,718 +244.3% | $14,808 |
| 2005 | $789 -1.9% | $14,808 |
| 2004 | $805 -14.6% | $14,808 +17.1% |
| 2003 | $942 +6.5% | $12,648 |
| 2002 | $884 -15.2% | $12,648 |
| 2001 | $1,043 +2.9% | $12,648 +11.9% |
| 2000 | $1,013 | $11,299 |
| 1999 | $1,013 | $11,299 |
Find assessor info on the county website
Neighborhood: 60005
Nearby homes
- $221,5002 bd2 ba1.3k sqft1025 S Fernandez Ave #1B, Arlington Heights, IL 60005Off Market
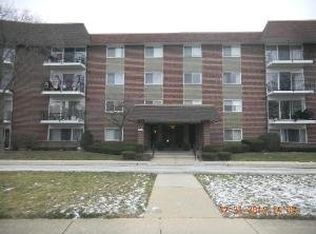
- $275,1002 bd-- ba72k sqft1025 S Fernandez Ave OFFICE 1-C, Arlington Heights, IL 60005Off Market
- $196,0002 bd2 ba1.3k sqft1025 S Fernandez Ave OFFICE 1-D, Arlington Heights, IL 60005Sold
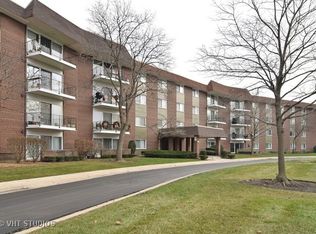
- $166,5001 bd1 ba1k sqft1025 S Fernandez Ave APT 1G, Arlington Heights, IL 60005Off Market
- $221,3002 bd-- ba72k sqft1025 S Fernandez Ave OFFICE 1-K, Arlington Heights, IL 60005Off Market
- $248,7002 bd-- ba72k sqft1025 S Fernandez Ave OFFICE 1-L, Arlington Heights, IL 60005Off Market
- $217,5001 bd1 ba1k sqft1025 S Fernandez Ave OFFICE 1-M, Arlington Heights, IL 60005Off Market
- $163,9001 bd1 ba900 sqft1025 S Fernandez Ave OFFICE 1-P, Arlington Heights, IL 60005Off Market
- $161,0001 bd1 ba1k sqft1025 S Fernandez Ave OFFICE 1-R, Arlington Heights, IL 60005Sold
Nearby schools
GreatSchools rating
- 5/10Juliette Low Elementary SchoolGrades: K-5Distance: 0.6 mi
- 7/10Holmes Jr High SchoolGrades: 6-8Distance: 1.5 mi
- 8/10Rolling Meadows High SchoolGrades: 9-12Distance: 1.3 mi
Schools provided by the listing agent
- District: 59
Source: MRED as distributed by MLS GRID. This data may not be complete. We recommend contacting the local school district to confirm school assignments for this home.
Get a cash offer in 3 minutes
Find out how much your home could sell for in as little as 3 minutes with a no-obligation cash offer.
Estimated market value
$256,300
Get a cash offer in 3 minutes
Find out how much your home could sell for in as little as 3 minutes with a no-obligation cash offer.
Estimated market value
$256,300
- Illinois
- Cook County
- Arlington Heights
- 60005
- 1025 S Fernandez Ave Apartment 4L
Nearby cities
Nearby neighborhoods
Nearby zip codes
Other Arlington Heights Topics
- Apartments for Rent in 60005
- Houses for Sale in 60005
- Houses for Rent in 60005
- 60005 Real Estate
- Arlington Heights Condos
- Houses for Sale in Arlington Heights
- Newest Listings in Arlington Heights
- Arlington Heights Home Values
- Arlington Heights Real Estate Agents
- Arlington Heights Refinance
- Arlington Heights Mortgage Rates
