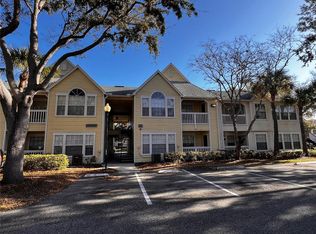
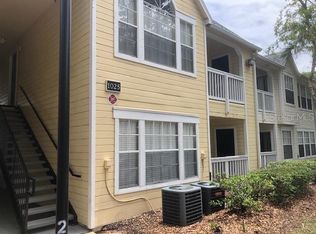
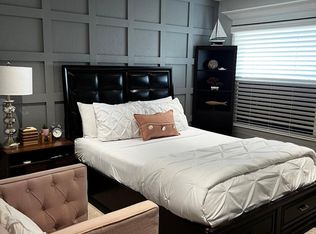
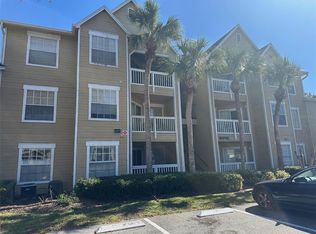
Prime Location in MetroWest – Tradewinds Condominium Tradewinds Condominium is located in the beautiful Orlando metropolitan area. This 1-bedroom, 1-bathroom first-floor unit features a bedroom with a walk-in dressing area, an interior utility room with washer and dryer, and a private porch with an exterior storage closet. The kitchen offers an open layout to the living and dining area, complete with a breakfast bar and laminate flooring in the dining space. The property has been recently remodeled, featuring an updated kitchen and bathroom, as well as brand-new electrical appliances. The community provides resort-style amenities including a clubhouse, two swimming pools, two spas, fitness center, racquetball court, tennis courts, BBQ areas, and a lakefront beach park. Conveniently located just minutes from major Orlando highways, offering quick access to dining, shopping, and entertainment. Approximately 15 minutes to Universal Studios and 20 minutes to Walt Disney World. Excellent investment opportunity.
For sale
$128,000
1025 S HIAWASSEE ROAD #2216, ORLANDO, FL 32835
1beds
627sqft
Condominium
Built in 1989
-- sqft lot
$119,300 Zestimate®
$204/sqft
$423/mo HOA
What's special
Recently remodeledPrivate porchBreakfast barExterior storage closetUpdated kitchenBrand-new electrical appliancesWalk-in dressing area
- 139 days |
- 48 |
- 4 |
Zillow last checked:
Listing updated:
Listed by:
Ysky Tovar 407-960-9997,
AGENT TRUST REALTY CORPORATION 407-251-0669
Source: Stellar MLS,MLS#: S5147145 Originating MLS: Osceola
Originating MLS: Osceola
Facts & features
Interior
Bedrooms & bathrooms
- Bedrooms: 1
- Bathrooms: 1
- Full bathrooms: 1
Rooms
- Room types: Storage Rooms
Primary bedroom
- Features: Walk-In Closet(s)
- Level: First
- Area: 120 Square Feet
- Dimensions: 10x12
Primary bathroom
- Level: First
Great room
- Level: First
- Area: 154 Square Feet
- Dimensions: 11x14
Kitchen
- Level: First
- Area: 48 Square Feet
- Dimensions: 8x6
Heating
- Central
Cooling
- Central Air
Appliances
- Included: Dishwasher, Disposal, Dryer, Electric Water Heater, Microwave, Range, Refrigerator, Washer
- Laundry: Inside, Laundry Room
Features
- Ceiling Fan(s)
- Flooring: Laminate
- Doors: Sliding Doors
- Has fireplace: No
Interior area
- Total structure area: 7,175
- Total interior livable area: 627 sqft
Video & virtual tour
Property
Features
- Levels: One
- Stories: 1
- Patio & porch: Rear Porch
- Exterior features: Balcony, Garden, Irrigation System, Lighting, Sidewalk, Tennis Court(s)
- Has view: Yes
- View description: Garden, Tennis Court
- Waterfront features: Lake
Lot
- Size: 7,175 Square Feet
Details
- Parcel number: 282236866822160
- Zoning: R-3B
- Special conditions: None
Construction
Type & style
- Home type: Condo
- Property subtype: Condominium
Materials
- Block
- Foundation: Slab
- Roof: Shingle
Condition
- New construction: No
- Year built: 1989
Utilities & green energy
- Sewer: Public Sewer
- Water: Public
- Utilities for property: Electricity Available
Community & HOA
Community
- Features: Lake, Clubhouse, Community Mailbox, Fitness Center, Handicap Modified, Irrigation-Reclaimed Water, Park, Playground, Pool, Tennis Court(s)
- Pet fee: $0 monthly
- Subdivision: TRADEWINDS
HOA
- Has HOA: Yes
- Amenities included: Clubhouse, Fitness Center, Playground, Pool, Tennis Court(s)
- Services included: Maintenance Structure, Pest Control, Pool Maintenance, Recreational Facilities, Security, Sewer, Water
- HOA fee: $423 monthly
- HOA name: Top Notch / Ashly Roghelia
- HOA phone: 407-644-4406
Location
- Region: Orlando
Financial & listing details
- Price per square foot: $204/sqft
- Tax assessed value: $116,000
- Annual tax amount: $2,135
- Date on market: 4/3/2026
- Cumulative days on market: 44 days
- Listing terms: Cash,Conventional
- Ownership: Condominium
- Total actual rent: 0
- Electric utility on property: Yes
- Road surface type: Paved
Estimated market value
$119,300
$113,000 - $125,000
$1,226/mo
Price history
| Date | Event | Price |
|---|---|---|
| 5/27/2026 | Listing removed | $1,250$2/sqft |
Source: Stellar MLS #S5147368 Report a problem | ||
| 4/7/2026 | Listed for rent | $1,250-7.4%$2/sqft |
Source: Stellar MLS #S5147368 Report a problem | ||
| 4/3/2026 | Listed for sale | $128,000-11.7%$204/sqft |
Source:  Stellar MLS #S5147145 Report a problem Stellar MLS #S5147145 Report a problem | ||
| 12/1/2025 | Listing removed | $145,000$231/sqft |
Source: Stellar MLS #S5115622 Report a problem | ||
| 8/18/2025 | Price change | $145,000-6.5%$231/sqft |
Source: Stellar MLS #S5115622 Report a problem | ||
| 5/16/2025 | Listed for sale | $155,000$247/sqft |
Source: Stellar MLS #S5115622 Report a problem | ||
| 4/2/2025 | Listing removed | $155,000$247/sqft |
Source: Stellar MLS #S5115622 Report a problem | ||
| 3/22/2025 | Listing removed | $1,350$2/sqft |
Source: Stellar MLS #S5119009 Report a problem | ||
| 2/24/2025 | Price change | $1,350-6.9%$2/sqft |
Source: Stellar MLS #S5119009 Report a problem | ||
| 2/11/2025 | Listed for rent | $1,450$2/sqft |
Source: Stellar MLS #S5119009 Report a problem | ||
| 2/4/2025 | Listing removed | $1,450$2/sqft |
Source: Stellar MLS #S5119009 Report a problem | ||
| 1/23/2025 | Price change | $155,000+32.5%$247/sqft |
Source: Stellar MLS #S5115622 Report a problem | ||
| 1/21/2025 | Listed for rent | $1,450$2/sqft |
Source: Stellar MLS #S5119009 Report a problem | ||
| 7/17/2024 | Listing removed | $117,000-26.9%$187/sqft |
Source: Stellar MLS #O5930353 Report a problem | ||
| 10/31/2023 | Sold | $160,000-3%$255/sqft |
Source: Stellar MLS #S5091873 Report a problem | ||
| 10/21/2023 | Pending sale | $165,000$263/sqft |
Source: Stellar MLS #S5091873 Report a problem | ||
| 9/21/2023 | Listed for sale | $165,000+0.9%$263/sqft |
Source: Stellar MLS #S5091873 Report a problem | ||
| 9/12/2023 | Listing removed | -- |
Source: Stellar MLS #O6133085 Report a problem | ||
| 9/7/2023 | Listed for sale | $163,500$261/sqft |
Source: Stellar MLS #O6133085 Report a problem | ||
| 8/22/2023 | Pending sale | $163,500$261/sqft |
Source: Stellar MLS #O6133085 Report a problem | ||
| 8/14/2023 | Price change | $163,500+2.9%$261/sqft |
Source: Stellar MLS #O6133085 Report a problem | ||
| 8/10/2023 | Listed for sale | $158,900+38.2%$253/sqft |
Source: Stellar MLS #O6133085 Report a problem | ||
| 7/19/2021 | Sold | $115,000-1.7%$183/sqft |
Source: Public Record Report a problem | ||
| 6/24/2021 | Pending sale | $117,000-11%$187/sqft |
Source: Stellar MLS #O5930353 Report a problem | ||
| 5/26/2006 | Sold | $131,400$210/sqft |
Source: Public Record Report a problem | ||
Public tax history
| Year | Property taxes | Tax assessment |
|---|---|---|
| 2024 | $2,135 +13.9% | $116,000 +16% |
| 2023 | $1,874 +12% | $99,990 +10% |
| 2022 | $1,673 +11.8% | $90,900 +15.2% |
| 2021 | $1,497 +5.1% | $78,915 +10% |
| 2020 | $1,424 +11.7% | $71,741 +10% |
| 2019 | $1,275 +10.3% | $65,219 +10% |
| 2018 | $1,156 | $59,290 +10% |
| 2017 | $1,156 +8.9% | $53,900 -4.3% |
| 2016 | $1,061 -1.1% | $56,300 +19.8% |
| 2015 | $1,073 +17.8% | $47,000 +7.6% |
| 2014 | $911 +9.7% | $43,700 +4% |
| 2013 | $831 -3.2% | $42,017 -2.7% |
| 2012 | $858 -1.7% | $43,192 -1.5% |
| 2011 | $874 +5% | $43,831 -5.1% |
| 2010 | $832 | $46,200 +25.2% |
| 2009 | -- | $36,900 -55% |
| 2008 | $1,521 -23.2% | $82,000 -26.8% |
| 2007 | $1,982 +31% | $112,000 +43.8% |
| 2006 | $1,513 | $77,884 |
Find assessor info on the county website
Monthly payment
Est. payment
Payment breakdown
Explore the cost of this home by adjusting the details. Changes won't be saved.Climate risks
Neighborhood: Metro West
Nearby schools
GreatSchools rating
- 3/10Metrowest Elementary SchoolGrades: PK-5Distance: 1.3 mi
- 3/10Chain Of Lakes Middle SchoolGrades: 6-8Distance: 3.1 mi
- 5/10Olympia High SchoolGrades: 9-12Distance: 2.9 mi
Schools provided by the listing agent
- Elementary: Metro West Elem
- Middle: Chain of Lakes Middle
- High: Olympia High
Source: Stellar MLS. This data may not be complete. We recommend contacting the local school district to confirm school assignments for this home.
- $136,0001 bd1 ba627 sqft1025 S Hiawassee Rd APT 2214, Orlando, FL 32835Sold
- $139,0001 bd1 ba627 sqft1025 S Hiawassee Rd APT 2225, Orlando, FL 32835Sold

- $125,0001 bd1 ba627 sqft1025 S Hiawassee Rd APT 2226, Orlando, FL 32835New Construction
- $--1 bd1 ba630 sqft1025 S Hiawassee Rd #221, Orlando, FL 32835Off Market
- $150,1002 bd2 ba829 sqft1025 S Hiawassee Rd APT 2212, Orlando, FL 32835Off Market
- $114,7001 bd1 ba722 sqft1025 S Hiawassee Rd APT 2213, Orlando, FL 32835Off Market
- $112,2001 bd1 ba627 sqft1025 S Hiawassee Rd APT 2215, Orlando, FL 32835Off Market
- $200,5002 bd2 ba934 sqft1025 S Hiawassee Rd APT 2217, Orlando, FL 32835Off Market
A local agent can set up tours, give advice and negotiate with sellers.
Similar homes
- $111,9901 bd1 ba627 sqft1015 S HIAWASSEE ROAD #3516, ORLANDO, FL 32835For Sale

 MLS ID #O6434019, Alex Hernandez, REALSTOCK ELITE PROPERTIES. Stellar MLS
 - $120,0001 bd1 ba673 sqft1037 S HIAWASSEE ROAD #2835, ORLANDO, FL 32835For Sale
 MLS ID #O6408975, Andre Leirias, LLC, GOLDEN DOOR REALTY. Stellar MLS
 - $132,0001 bd1 ba673 sqft1071 S HIAWASSEE ROAD #1213, ORLANDO, FL 32835For Sale
 MLS ID #O6274914, Karen Sardina De Levay, REALTY ONE GROUP EVOLUTION. Stellar MLS
 - $130,0002 bd2 ba864 sqft1972 LAKE ATRIUMS CIRCLE #199, ORLANDO, FL 32839For Sale
 MLS ID #O6435303, Jack Rojas, DOMUS REAL ESTATE LLC. Stellar MLS
 - $160,0002 bd2 ba829 sqft1027 S HIAWASSEE ROAD #2311, ORLANDO, FL 32835For SaleMLS ID #O6408916, Inga Bateman, FATHOM REALTY FL LLC. Stellar MLS
- $169,0002 bd2 ba829 sqft1027 S HIAWASSEE ROAD #2313, ORLANDO, FL 32835For SaleMLS ID #O6144700, Andre Leirias, LLC, GOLDEN DOOR REALTY. Stellar MLS
- $135,0001 bd1 ba591 sqft5926 PEREGRINE AVENUE #A13, ORLANDO, FL 32819For SaleMLS ID #O6430722, Christine DiRienzo, REAL ESTATE FIRM OF ORLANDO. Stellar MLS
- $134,9001 bd1 ba729 sqft4328 S KIRKMAN ROAD #1303, ORLANDO, FL 32811For SaleMLS ID #R4911493, Jessica Mitchem, LAWHUN ENTERPRISES IV, LLC DBA: FLORIDA REALTY INVESTMENTS IV. Stellar MLS
- $134,9001 bd1 ba724 sqft(Undisclosed Address), ORLANDO, FL 32839For SaleMLS ID #O6428671, Nuria Laso, URBAN CITY REALTY LLC. Stellar MLS
- $125,0002 bd2 ba934 sqft5232 VIA HACIENDA CIRCLE #A217, ORLANDO, FL 32839For SaleMLS ID #O6387231, Alvin Moore, MOREHOUSE REALTY INC. Stellar MLS
- $135,0001 bd1 ba597 sqft5128 CONROY ROAD #725, ORLANDO, FL 32811For SaleMLS ID #O6410885, Dirimo Chourio, VESTA REALTY LLC. Stellar MLS
- $134,9001 bd1 ba650 sqft(Undisclosed Address), ORLANDO, FL 32839For SaleMLS ID #O6428853, Nuria Laso, URBAN CITY REALTY LLC. Stellar MLS
- $185,0002 bd1 ba933 sqft2528 ROBERT TRENT JONES DRIVE #1625, ORLANDO, FL 32835For SaleMLS ID #O6386331, Marino Sanchez, MAXI ESTATE REALTY INC. Stellar MLS
- $132,0002 bd2 ba864 sqft1924 LAKE ATRIUMS CIRCLE #56, ORLANDO, FL 32839For SaleMLS ID #O6371841, Dirimo Chourio, VESTA REALTY LLC. Stellar MLS
- $130,0002 bd2 ba930 sqft2508 WOODGATE BOULEVARD #201, ORLANDO, FL 32822For SaleMLS ID #O6414323, Claudia Velez, BELLA HOUSE REALTY. Stellar MLS
- $105,0002 bd2 ba864 sqft1948 LAKE ATRIUMS CIRCLE #119, ORLANDO, FL 32839For SaleMLS ID #S5155511, Vicente Virgilio, ALTIS REALTY. Stellar MLS
- $145,9001 bd1 ba724 sqft(Undisclosed Address), ORLANDO, FL 32839For SaleMLS ID #O6430867, Nuria Laso, URBAN CITY REALTY LLC. Stellar MLS
- $119,0002 bd2 ba934 sqft5231 VIA HACIENDA CIRCLE #117, ORLANDO, FL 32839For SaleMLS ID #S5131364, Orlando Rodriguez, JOSE ORLANDO RODRIGUEZ. Stellar MLS
- $140,0002 bd2 ba864 sqft1972 LAKE ATRIUMS CIRCLE #200, ORLANDO, FL 32839For SaleMLS ID #O6423312, Dirimo Chourio, VESTA REALTY LLC. Stellar MLS
- $174,0001 bd1 ba842 sqft7210 WESTPOINTE BOULEVARD #1325, ORLANDO, FL 32835For SaleMLS ID #O6348695, Kristi Matthew, CENTURY 21 CARIOTI. Stellar MLS
