Skip main navigation
Off market
Street View
  • $780,600

    1025 S Randolph St, Philadelphia, PA 19147

    3beds
    3baths
    2,500sqft
    Townhouse
    Built in 2006
    1,306 Square Feet Lot
    $780,600 Zestimate®
    $312/sqft
    $3,697 Estimated rent

    Home value

    $780,600

    $734,000 - $835,000

    $3,697/mo

    Zestimate® history
    Loading
    Loading...

    Owner options

    List your home for rent

    $3,697/mo

    Rent Zestimate®

    Find your next renter with Zillow Rental Manager. Plus, with online applications, you can quickly screen prospective tenants – for free.

    Learn more

    $3,697/mo

    Rent Zestimate®

    Refinance and save

    $4,818/mo

    Est. payment

    Refinancing to a lower rate could help reduce your monthly payments and save thousands over the life of the loan.

    See today's rates

    $4,818/mo

    Est. payment

    Explore your selling options

    Work with a Zillow partner agent

    Leverage their expertise and Zillow's premium Showcase listings to get your home seen by more buyers.

    Get started

    List with your own agent

    Get your home in front of millions of buyers by listing it on Zillow.

    Learn how to do it

    Sell it yourself

    Take full control of how buyers see your home on Zillow by listing For Sale by Owner (FSBO).

    List your home

    What's special

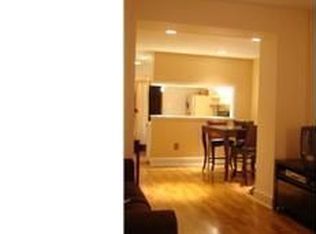
    If you are Looking for Light, Outdoor Space and Deed Parking this maybe it! Great New Listing located on a Wonderful and Quiet Queen Village Block with over 2500 sq. ft. of Pure Living Space and Running Street to Street with a lot depth of 80 ft. This Pristine Perfect 3 Story Townhome has 3 Bedrooms, 2.5 Baths, Open Floor Plan, Spacious Rooms, High Ceilings, Hardwood Floors throughout, Large Finished Basement, Landscaped Garden Area with a Private Deed Parking Space plus an All New Maintenance Free Roof Deck. There is a 2nd Parking Space available (Call for details). 1st Floor - Wonderful Curb Appeal greets you as you Enter this 3 Story Townhome through a Handsome custom made Mahogany Door into an Open and Spacious Living Room with Tons of Natural light, High Ceilings, Gleaming Hardwood Floors, Corner Fireplace with Tile Surround and a Totally Renovated Powder Room. The Dining Room area flows directly into the fabulous and very Functional Kitchen with Tons of 42 inch Cabinets, Large Pantry with Pull Outs, Lots of Granite Countertops, Handsome Glass Backsplash, Stainless Steel Appliances plus a custom sizable Buffet with lots of Cabinets, built in Wine Rack and Wine Cooler. The Large East Facing Kitchen Window and Door has wonderful views of the Beautiful and Deep Landscaped Garden Area with All New Fencing Surround, Concrete Pavers plus a Rear Secured Deeded Parking Spot. There is also the option for a 2nd Parking Spot. 2nd Floor & Beautiful Straight Oak Stairs lead directly to the Spacious 2nd Floor area where you will find a light filled Front Bedroom with an Entire Wall of Windows and a Nice Size Closet with Custom Built ins. A Gorgeous Guest Spa Bath with Expansive Vanity, Nice Tile Work and Large Linen Closet. The Rear Bedroom has Wonderful Morning Light, Great Closet Space and overlooks the Landscaped Garden Area. 3rd Floor & Enjoy your Sunrises and Sunsets in this Fabulous Master Suite with Hardwood Floors, Cathedral Ceilings, Separate Dressing Area with Custom Closets plus an Enormous Master Bath with Jacuzzi Tub and Stall Shower. Just down the hall is a Large Sliding Glass door opening onto your own and Private All New and Maintenance Free Deck. Basement & WOW & ALL NEW. Use your imagination - Incredible Space with High Ceilings and Hardwood like Tile Floors. This level could be a great Media Room/Playroom/Work from Home Office/Yoga -Gym Room. There is an Extra Bonus Room with Mechanicals and Side by Side Front Loading Washer and Dryer with utility sink. This is a Beautiful Townhouse with Many Newer Upgrades throughout (please see attached list). About the Neighborhood Queen Village & Simply the Best. Convenient to all you may need or want including Many Parks, Playgrounds, Cafe's and Restaurants. Easy to Show. Schedule your appointment today! 2022-03-07

    This property is off market, which means it's not currently listed for sale or rent on Zillow. This may be different from what's available on other websites or public sources.
    Facts & features

    Interior

    Bedrooms & bathrooms
    • Bedrooms: 3
    • Bathrooms: 3
    Heating
    • Forced air, Gas
    Cooling
    • Central
    Features
    • Flooring: Other, Hardwood
    • Basement: Finished
    Interior area
    • Total interior livable area: 2,500 sqft

    Property

    Parking
    • Total spaces: 1
    Features
    • Exterior features: Brick
    • Has view: Yes
    • View description: Territorial
    Lot
    • Size: 1,306 sqft
    Details
    • Parcel number: 021432210

    Construction

    Type & style
    • Home type: Townhouse
    Materials
    • Roof: Other
    Condition
    • Year built: 2006

    Community & neighborhood

    Location
    • Region: Philadelphia

    Price history

    DateEventPrice
    3/9/2022Sold$665,000-1.5%$266/sqft
    Source: Bright MLS #PAPH2069346 Report a problem
    1/28/2022Pending sale$675,000$270/sqft
    Source: Berkshire Hathaway HomeServices Fox & Roach, REALTORS #PAPH2069346 Report a problem
    1/28/2022Contingent$675,000$270/sqft
    Source: Bright MLS #PAPH2069346 Report a problem
    1/18/2022Listed for sale$675,000-2.2%$270/sqft
    Source: Bright MLS #PAPH2069346 Report a problem
    11/18/2021Listing removed$690,000$276/sqft
    Source: Bright MLS #PAPH1025020 Report a problem
    10/28/2021Price change$690,000-1.3%$276/sqft
    Source: Bright MLS #PAPH1025020 Report a problem
    9/13/2021Price change$699,000-1.5%$280/sqft
    Source: Bright MLS #PAPH1025020 Report a problem
    7/27/2021Price change$710,000-2.1%$284/sqft
    Source: Bright MLS #PAPH1025020 Report a problem
    6/14/2021Listed for sale$725,000+48%$290/sqft
    Source: Bright MLS #PAPH1025020 Report a problem
    4/17/2015Sold$489,850-2%$196/sqft
    Source: Public Record Report a problem
    3/2/2015Price change$499,900+2%$200/sqft
    Source: BHHS Fox & Roach-Center City Walnut #6517017 Report a problem
    2/7/2015Listed for sale$489,900+30.3%$196/sqft
    Source: Berkshire Hathaway HomeServices Fox & Roach, Realtors #6517017 Report a problem
    4/29/2009Sold$375,950-5.8%$150/sqft
    Source: Public Record Report a problem
    10/26/2008Listed for sale$399,000+0.3%$160/sqft
    Source: Prudential Real Estate #5439854 Report a problem
    7/25/2005Sold$398,000+975.7%$159/sqft
    Source: Public Record Report a problem
    8/26/2004Sold$37,000$15/sqft
    Source: Public Record Report a problem

    Public tax history

    YearProperty taxesTax assessment
    2025$8,742 +8%$624,500 +8%
    2024$8,091 $578,000
    2023$8,091 +4.1%$578,000
    2022$7,772 --
    2021$7,772 +8.4%--
    2018$7,171 +32.7%--
    2017$5,403 +214%--
    2016$1,721 --
    2015$1,721 --
    2014$1,721 +372.2%$419,500 +376.7%
    2012$364 $88,000
    2011-- $88,000
    2010-- $88,000
    2009-- $88,000
    2008-- $88,000
    2007-- $88,000
    2006-- $88,000
    2005-- $88,000 +3337.5%
    2004-- $2,560
    2003-- $2,560
    2002-- $2,560
    2000-- $2,560
    1999-- $2,560

    Find assessor info on the county website

    Neighborhood: Queen Village

    Nearby schools

    GreatSchools rating
    Schools provided by the listing agent
    • District: Philadelphia City

    Source: The MLS. This data may not be complete. We recommend contacting the local school district to confirm school assignments for this home.

    Get a cash offer in 3 minutes
    Find out how much your home could sell for in as little as 3 minutes with a no-obligation cash offer.
    Estimated market value
    $780,600
    Get a cash offer in 3 minutes
    Find out how much your home could sell for in as little as 3 minutes with a no-obligation cash offer.
    Estimated market value
    $780,600