Skip main navigation
Sold for $1,250,000
Street View
  • $1,250,000

    1025 S Wisteria Dr, Malvern, PA 19355

    4beds
    4,115sqft
    Single Family Residence
    Built in 1998
    1.1 Acres Lot
    $1,461,100 Zestimate®
    $304/sqft
    $5,869 Estimated rent

    Home value

    $1,461,100

    $1.37M - $1.56M

    $5,869/mo

    Zestimate® history
    Loading
    Loading...

    Owner options

    List your home for rent

    $5,869/mo

    Rent Zestimate®

    Find your next renter with Zillow Rental Manager. Plus, with online applications, you can quickly screen prospective tenants – for free.

    Learn more

    $5,869/mo

    Rent Zestimate®

    Refinance and save

    $6,514/mo

    Est. payment

    Refinancing to a lower rate could help reduce your monthly payments and save thousands over the life of the loan.

    See today's rates

    $6,514/mo

    Est. payment

    Explore your selling options

    Work with a Zillow partner agent

    Leverage their expertise and Zillow's premium Showcase listings to get your home seen by more buyers.

    Get started

    List with your own agent

    Get your home in front of millions of buyers by listing it on Zillow.

    Learn how to do it

    Sell it yourself

    Take full control of how buyers see your home on Zillow by listing For Sale by Owner (FSBO).

    List your home

    What's special

    Luxurious livingPrivate officeTimeless charmModern amenitiesAmple unfinished storageConvenient half bathDedicated gym
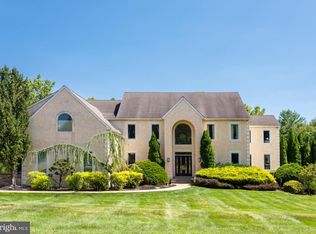
    Nestled amidst the scenic landscape of Chester County’s desirable Tredyffrin Township, 1025 S Wisteria Dr offers an unparalleled opportunity to indulge in luxurious living within an idyllic setting. This remarkable residence boasts an elegant fusion of timeless design, and modern amenities, ensuring a lifestyle of utmost comfort and sophistication. As you approach this stunning property, you're greeted by a picturesque landscape, with lush greenery and manicured lawns setting the scene for a life of refinement. Step inside to find a sun-drenched curved staircase and gleaming hardwood flooring throughout that seamlessly blend modern sophistication with timeless charm. The heart of the home lies in its expansive living areas, where natural light floods in through large windows, illuminating every corner with warmth. Entertain guests in the inviting living room, or gather in the expansive eat-in kitchen with vaulted ceilings and exposed wood beams, appointed with cherry hardwood cabinetry, stainless steel appliances and sleek quartz countertops, inspiring culinary creations. Completing this level is a private office with views of the lush grounds on three sides, a two-story family room brightened by floor-to-ceiling windows and warmed with a wood-burning fireplace, a convenient half bath, and laundry room. Upstairs, a spacious landing introduces the luxurious primary bedroom - a sanctuary of its own, featuring a generous walk-in closet and renovated spa-like ensuite bath, providing the perfect retreat after a long day. Located down an open hallway are three additional bedrooms. One charming bedroom features a dedicated bathroom, while the other two share a spacious full bathroom with double vanity. The partially finished, walk-out lower level offers additional, flexible living space with a convenient half bath, and a dedicated gym separated by ample unfinished storage. Distinguished by its sizeable 1-acre grounds, the enchanting fenced backyard oasis offers a private, tree-lined sanctuary for outdoor gatherings and peaceful moments of reflection. Whether you're lounging on the patio surrounded by verdant foliage or entertaining on the deck while enjoying a summer meal, this outdoor space is sure to impress. Conveniently located in a coveted community in Malvern with no HOA fees, residents of Countryview Estates enjoy easy access to a wealth of amenities, including the top-rated Tredyffrin-Easttown School District, the area’s finest private schools, Great Valley Corporate Center, PA Turnpike and the 202 Corridor to KOP and Center City Philadelphia, Paoli Train Station and minutes from shopping and restaurants.

    Zillow last checked:

    Listing updated:

    Listed by:

    Robin Gordon 610-246-2280,

    BHHS Fox & Roach-Haverford,

    Listing Team: Robin Gordon Group, Co-Listing Agent: Geiger Smith 610-952-9767,

    BHHS Fox & Roach-Haverford

    Bought with:

    Lily Wu, RS314264

    Compass RE

    Source: Bright MLS,MLS#: PACT2062612MLS Logo

    Facts & features

    Interior

    Bedrooms & bathrooms
    • Bedrooms: 4
    • Bathrooms: 5
    • Full bathrooms: 3
    • 1/2 bathrooms: 2
    • Main level bathrooms: 1
    Basement
    • Area: 0
    Heating
    • Forced Air, Propane
    Cooling
    • Central Air, Electric
    Appliances
    • Included: Microwave, Dishwasher, Disposal, Dryer, Self Cleaning Oven, Oven/Range - Gas, Refrigerator, Stainless Steel Appliance(s), Washer, Water Heater
    • Laundry: Main Level
    Features
    • Ceiling Fan(s), Chair Railings, Crown Molding, Dining Area, Exposed Beams, Family Room Off Kitchen, Formal/Separate Dining Room, Eat-in Kitchen, Primary Bath(s), Recessed Lighting, Walk-In Closet(s), Bathroom - Tub Shower, Sound System
    • Flooring: Hardwood, Wood
    • Windows: Skylight(s), Window Treatments
    • Basement: Partially Finished,Walk-Out Access,Partial
    • Number of fireplaces: 1
    • Fireplace features: Stone, Wood Burning
    Interior area
    • Total structure area: 4,115
    • Total interior livable area: 4,115 sqft
    • Finished area above ground: 4,115
    • Finished area below ground: 0

    Property

    Parking
    • Total spaces: 3
    • Parking features: Garage Faces Side, Attached, Driveway
    • Attached garage spaces: 3
    • Has uncovered spaces: Yes
    Accessibility
    • Accessibility features: None
    Features
    • Levels: Two
    • Stories: 2
    • Exterior features: Awning(s), Extensive Hardscape
    • Pool features: None
    • Fencing: Full
    Lot
    • Size: 1.1 Acres
    • Features: Backs to Trees, Front Yard, Rear Yard
    Details
    • Additional structures: Above Grade, Below Grade
    • Parcel number: 4309 0040.1200
    • Zoning: RESIDENTIAL
    • Special conditions: Standard

    Construction

    Type & style
    • Home type: SingleFamily
    • Architectural style: Traditional,Colonial
    • Property subtype: Single Family Residence
    Materials
    • Stucco
    • Foundation: Concrete Perimeter
    • Roof: Asphalt,Shingle
    Condition
    • New construction: No
    • Year built: 1998

    Utilities & green energy

    • Sewer: Public Sewer
    • Water: Public

    Community & HOA

    Community
    • Security: Security System, Fire Sprinkler System
    • Subdivision: Countryview
    HOA
    • Has HOA: No
    Location
    • Region: Malvern
    • Municipality: TREDYFFRIN TWP

    Financial & listing details

    • Price per square foot: $304/sqft
    • Tax assessed value: $502,690
    • Annual tax amount: $16,632
    • Date on market: 4/3/2024
    • Listing agreement: Exclusive Right To Sell
    • Exclusions: Dining Room Chandelier, Kitchen Chandelier
    • Ownership: Fee Simple

    Price history

    DateEventPrice
    5/23/2024Sold$1,250,000$304/sqft
    Source: Bright MLS #PACT2062612 Report a problem
    4/9/2024Pending sale$1,250,000$304/sqft
    Source: Bright MLS #PACT2062612 Report a problem
    4/3/2024Listed for sale$1,250,000+184.1%$304/sqft
    Source: Bright MLS #PACT2062612 Report a problem
    5/6/1998Sold$440,000$107/sqft
    Source: Public Record Report a problem

    Public tax history

    YearProperty taxesTax assessment
    2026$19,672 +3.9%$502,690
    2025$18,933 +2.3%$502,690
    2024$18,500 +8.3%$502,690
    2023$17,087 +3.1%$502,690
    2022$16,576 +2.3%$502,690
    2021$16,203 +637.8%$502,690
    2020$2,196 -85.3%$502,690
    2019$14,945 +1.9%$502,690
    2018$14,672 +9900%$502,690
    2017$147 $502,690
    2016-- $502,690
    2015-- $502,690
    2014-- $502,690
    2013-- $502,690
    2012-- $502,690
    2011-- $502,690
    2010-- $502,690
    2009-- $502,690
    2008-- $502,690
    2007-- $502,690
    2006-- $502,690 +13.7%
    2005-- $442,010
    2004-- $442,010
    2003-- $442,010
    2000-- $442,010
    Find assessor info on the county website

    Neighborhood: 19355

    Nearby schools

    GreatSchools rating
    Schools provided by the listing agent
    • Elementary: Hillside
    • Middle: Valley Forge
    • High: Conestoga
    • District: Tredyffrin-easttown

    Source: Bright MLS. This data may not be complete. We recommend contacting the local school district to confirm school assignments for this home.

    Get a cash offer in 3 minutes
    Find out how much your home could sell for in as little as 3 minutes with a no-obligation cash offer.
    Estimated market value
    $1,461,100
    Get a cash offer in 3 minutes
    Find out how much your home could sell for in as little as 3 minutes with a no-obligation cash offer.
    Estimated market value
    $1,461,100