Nestled within the picturesque St. Vincent's Hill Historic District, this exquisite Craftsman home is a testament to a bygone era and offers an extraordinary opportunity. The neighborhood's enchanting blend of beautiful water and city views, exceptional public transportation, including ferry service to San Francisco, and an array of cafes and restaurants make it an idyllic location. Spread across 2 levels, this home is thoughtfully designed to live as one, with the main floor featuring a well-equipped kitchen, a spacious bathroom, 2 cozy bedrooms, an elegant dining room, and a comfortable living room. The lower level provides an additional bathroom and 3 versatile rooms. One of the standout features of this property is its adaptability. It can continue to serve as a spacious single-family residence, ideal for anyone who values extra space or house hacking. Alternatively, with the necessary city permits, it can be reimagined as a duplex, offering income potential through rentals, or a live/work space, allowing for a unique blend of residential living on the upper level and a commercial storefront on the lower level. The low-maintenance yard offers a canvas for your gardening endeavors and the potential of a one-car garage with existing laundry will simplify day-to-day chores.
Closed
$540,000
1025 Sacramento Street, Vallejo, CA 94590
4beds
1,926sqft
Single Family Residence
Built in 1917
2,130 Square Feet Lot
$553,100 Zestimate®
$280/sqft
$3,328 Estimated rent
Home value
$553,100
$525,000 - $581,000
$3,328/mo
Zestimate® history
Owner options
List your home for rent
$3,328/mo
Rent Zestimate®
Find your next renter with Zillow Rental Manager. Plus, with online applications, you can quickly screen prospective tenants – for free.
$3,328/mo
Rent Zestimate®
Refinance and save
$3,442/mo
Est. payment
Refinancing to a lower rate could help reduce your monthly payments and save thousands over the life of the loan.
$3,442/mo
Est. payment
Explore your selling options
Work with a Zillow partner agent
Leverage their expertise and Zillow's premium Showcase listings to get your home seen by more buyers.
Get startedList with your own agent
Get your home in front of millions of buyers by listing it on Zillow.
Learn how to do itSell it yourself
Take full control of how buyers see your home on Zillow by listing For Sale by Owner (FSBO).
List your homeWhat's special
Commercial storefrontElegant dining roomExquisite craftsman homeSpacious bathroomLow-maintenance yardWell-equipped kitchenExceptional public transportation
Zillow last checked:
Listing updated:
Listed by:
Florence Ropelewski DRE #02038627 707-205-0136,
RE/MAX Gold Napa 707-254-1400,
Nichole K Douglas DRE #02091323 707-695-2916,
RE/MAX Gold Napa
Bought with:
Aurora J Linares
Radius Agent Realty
Source: BAREIS,MLS#: 323921724 Originating MLS: Napa
Originating MLS: NapaFacts & features
Interior
Bedrooms & bathrooms
- Bedrooms: 4
- Bathrooms: 2
- Full bathrooms: 2
Rooms
- Room types: Dining Room, Kitchen, Living Room, Possible Guest
Bedroom
- Level: Lower,Main
Bathroom
- Features: Shower Stall(s), Stone
- Level: Lower,Main
Dining room
- Features: Formal Area
- Level: Main
Family room
- Level: Lower
Kitchen
- Features: Breakfast Area, Granite Counters
- Level: Main
Living room
- Level: Main
Heating
- Central
Cooling
- None
Appliances
- Included: Dishwasher, Disposal, Free-Standing Gas Oven, Gas Cooktop, Gas Plumbed, Microwave, Dryer, Washer
- Laundry: In Garage
Features
- Flooring: Carpet, Tile, Vinyl, Wood
- Has basement: No
- Has fireplace: No
Interior area
- Total structure area: 1,926
- Total interior livable area: 1,926 sqft
Property
Parking
- Total spaces: 3
- Parking features: Attached, Garage Faces Side
- Attached garage spaces: 1
- Uncovered spaces: 2
Features
- Levels: Two
- Stories: 2
- Patio & porch: Front Porch
- Fencing: Fenced
Lot
- Size: 2,130 Square Feet
- Features: Landscape Misc
Details
- Parcel number: 0055105100
- Special conditions: Offer As Is
Construction
Type & style
- Home type: SingleFamily
- Architectural style: Craftsman
- Property subtype: Single Family Residence
Materials
- Roof: Shingle
Condition
- Year built: 1917
Utilities & green energy
- Electric: 220 Volts in Laundry
- Sewer: Public Sewer
- Water: Public
- Utilities for property: Electricity Connected, Internet Available, Natural Gas Connected, Public
Community & HOA
Community
- Security: Carbon Monoxide Detector(s), Smoke Detector(s)
HOA
- Has HOA: No
Location
- Region: Vallejo
Financial & listing details
- Price per square foot: $280/sqft
- Tax assessed value: $550,799
- Annual tax amount: $7,448
- Date on market: 11/2/2023
- Electric utility on property: Yes
- Road surface type: Paved
Price history
| Date | Event | Price |
|---|---|---|
| 12/26/2023 | Sold | $540,000-1.6%$280/sqft |
Source:  BAREIS #323921724 Report a problem BAREIS #323921724 Report a problem | ||
| 12/22/2023 | Pending sale | $549,000$285/sqft |
Source: BAREIS #323921724 Report a problem | ||
| 12/2/2023 | Contingent | $549,000$285/sqft |
Source: BAREIS #323921724 Report a problem | ||
| 11/2/2023 | Listed for sale | $549,000+27.7%$285/sqft |
Source: BAREIS #323921724 Report a problem | ||
| 7/12/2017 | Listing removed | $429,900$223/sqft |
Source: Century 21 M & M and Assoc. #21715290 Report a problem | ||
| 7/4/2017 | Listed for sale | $429,900+27%$223/sqft |
Source: Century 21 M & M and Assoc. #21715290 Report a problem | ||
| 10/30/2015 | Sold | $338,500+4.5%$176/sqft |
Source: Public Record Report a problem | ||
| 9/24/2015 | Listed for sale | $323,900+58%$168/sqft |
Source: BAREIS MLS #21523537 Report a problem | ||
| 1/16/2014 | Sold | $205,000+10.8%$106/sqft |
Source: Public Record Report a problem | ||
| 10/7/2013 | Listed for sale | $185,000+131.3%$96/sqft |
Source: Tyche & Thalia Realty Group #21322848 Report a problem | ||
| 11/7/2011 | Sold | $80,000-16%$42/sqft |
Source: Public Record Report a problem | ||
| 6/10/2011 | Sold | $95,202$49/sqft |
Source: Public Record Report a problem | ||
Public tax history
| Year | Property taxes | Tax assessment |
|---|---|---|
| 2025 | $7,448 +10.3% | $550,799 +11% |
| 2024 | $6,752 +5.4% | $496,402 +2% |
| 2023 | $6,409 +1.2% | $486,670 +2% |
| 2022 | $6,333 +2.2% | $477,128 +2% |
| 2021 | $6,196 -0.8% | $467,774 +1% |
| 2020 | $6,248 +2.7% | $462,978 +2% |
| 2019 | $6,082 +560.1% | $453,900 +2% |
| 2018 | $921 -79.4% | $445,000 +28.9% |
| 2017 | $4,465 +14.6% | $345,270 +2% |
| 2016 | $3,897 +60.4% | $338,500 +61.9% |
| 2015 | $2,430 +116.7% | $209,095 +123.1% |
| 2014 | $1,122 | $93,724 +0.5% |
| 2013 | -- | $93,300 +16.6% |
| 2012 | -- | $80,000 |
Find assessor info on the county website
Neighborhood: Saint Vincents Hill Historic District
Nearby homes
- $311,5001 bd1 ba865 sqft437 Ohio St, Vallejo, CA 94590Off Market
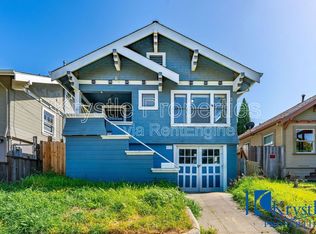
- $562,1002 bd1 ba2.5k sqft1023 Sacramento St, Vallejo, CA 94590Off Market
- $377,0002 bd1 ba734 sqft435 Ohio St, Vallejo, CA 94590Off Market
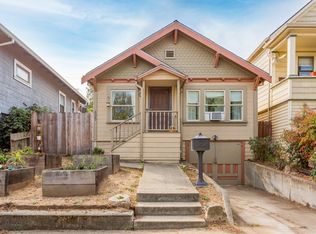
- $457,4004 bd2 ba1.9k sqft1021 Sacramento St, Vallejo, CA 94590Off Market
- $378,4002 bd1 ba742 sqft1015 Sacramento St, Vallejo, CA 94590Off Market
- $573,0003 bd2 ba1.5k sqft1103 Sacramento St, Vallejo, CA 94590Off Market
- $408,3002 bd1 ba1k sqft433 Ohio St, Vallejo, CA 94590Off Market
- $494,8003 bd2 ba1.4k sqft1020 Sacramento St, Vallejo, CA 94590Off Market
Nearby schools
GreatSchools rating
- 2/10Mare Island Health And Fitness AcademyGrades: K-8Distance: 1.2 mi
- 3/10Vallejo High SchoolGrades: 9-12Distance: 1 mi
Get a cash offer in 3 minutes
Find out how much your home could sell for in as little as 3 minutes with a no-obligation cash offer.
Estimated market value
$553,100
Get a cash offer in 3 minutes
Find out how much your home could sell for in as little as 3 minutes with a no-obligation cash offer.
Estimated market value
$553,100
- California
- Solano County
- Vallejo
- 94590
- Saint Vincents Hill Historic District
- 1025 Sacramento Street
Nearby cities
Nearby neighborhoods
Nearby zip codes
Other Vallejo Topics
