Skip main navigation
Sold for $600,000
Street View
  • $600,000

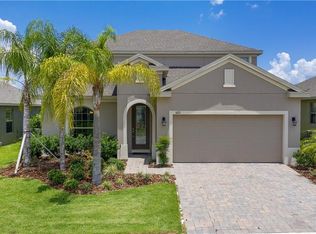
    1025 SADIE RIDGE ROAD, CLERMONT, FL 34715

    4beds
    2,956sqft
    Single Family Residence
    Built in 2018
    8,056 Square Feet Lot
    $575,400 Zestimate®
    $203/sqft
    $3,228 Estimated rent

    Home value

    $575,400

    $547,000 - $604,000

    $3,228/mo

    Zestimate® history
    Loading
    Loading...

    Owner options

    List your home for rent

    $3,228/mo

    Rent Zestimate®

    Find your next renter with Zillow Rental Manager. Plus, with online applications, you can quickly screen prospective tenants – for free.

    Learn more

    $3,228/mo

    Rent Zestimate®

    Refinance and save

    $4,272/mo

    Est. payment

    Refinancing to a lower rate could help reduce your monthly payments and save thousands over the life of the loan.

    See today's rates

    $4,272/mo

    Est. payment

    Explore your selling options

    Work with a Zillow partner agent

    Leverage their expertise and Zillow's premium Showcase listings to get your home seen by more buyers.

    Get started

    List with your own agent

    Get your home in front of millions of buyers by listing it on Zillow.

    Learn how to do it

    Sell it yourself

    Take full control of how buyers see your home on Zillow by listing For Sale by Owner (FSBO).

    List your home

    What's special

    Large pantryBright open-concept floor planNatural gas appliancesSoaking tubSpacious kitchenWalk-in showerPrivate primary suite
    Welcome to this beautifully maintained 4 bedroom, 2.5 bath home in Clermont's highly desirable Highland Ranch, a natural gas community offering resort-style amenities and an incredible lifestyle. Step inside to a bright, open-concept floor plan with a versatile flex room ideal for a home office, playroom, gym, or additional living space. The spacious kitchen features abundant cabinetry, a large pantry, natural gas appliances, and seamless flow into the living and dining areas—perfect for entertaining. The private primary suite is a relaxing retreat with dual vanities, a soaking tub, walk-in shower, and generous walk-in closet. Outside, enjoy an oversized backyard with no direct rear neighbors and a scenic walking trail just beyond the property, plus plenty of space for a future pool or outdoor oasis. Highland Ranch amenities include a resort-style pool, splash pad, playgrounds, walking trails, and more. Ideally located near top-rated schools, shopping, dining, major highways, Orlando International Airport, Walt Disney World, and Universal Orlando Resort. Move-in ready, energy efficient, and perfectly positioned to enjoy the best of Clermont living awaits today!

    Zillow last checked:

    Listing updated:

    Listed by:

    Michelle Pierce 480-223-3483,

    OPTIMA ONE REALTY, INC. 352-243-6784

    Bought with:

    Lauren Miller, 3400907

    WEMERT GROUP REALTY LLC

    Source: Stellar MLS,MLS#: G5106097MLS LogoOriginating MLS: Lake and Sumter

    Facts & features

    Interior

    Bedrooms & bathrooms
    • Bedrooms: 4
    • Bathrooms: 3
    • Full bathrooms: 2
    • 1/2 bathrooms: 1
    Primary bedroom
    • Features: Walk-In Closet(s)
    • Level: First
    • Dimensions: 25x16
    Kitchen
    • Level: First
    • Area: 187 Square Feet
    • Dimensions: 17x11
    Living room
    • Level: First
    • Area: 360 Square Feet
    • Dimensions: 20x18
    Heating
    • Central
    Cooling
    • Central Air
    Appliances
    • Included: Dishwasher, Disposal, Microwave, Range, Refrigerator
    • Laundry: Inside
    Features
    • Ceiling Fan(s), Solid Surface Counters, Split Bedroom, Tray Ceiling(s), Walk-In Closet(s)
    • Flooring: Carpet, Tile
    • Has fireplace: No
    Interior area
    • Total structure area: 3,629
    • Total interior livable area: 2,956 sqft

    Property

    Parking
    • Total spaces: 2
    • Parking features: Garage - Attached
    • Attached garage spaces: 2
    Features
    • Levels: One
    • Stories: 1
    • Exterior features: Irrigation System
    • Fencing: Fenced
    • Has view: Yes
    • View description: Park/Greenbelt
    Lot
    • Size: 8,056 Square Feet
    • Features: Greenbelt
    Details
    • Parcel number: 152226015500021000
    • Special conditions: None

    Construction

    Type & style
    • Home type: SingleFamily
    • Property subtype: Single Family Residence
    Materials
    • Block, Stucco
    • Foundation: Slab
    • Roof: Shingle
    Condition
    • New construction: No
    • Year built: 2018
    Details
    • Builder model: Jackson
    • Builder name: Taylor Morrison

    Utilities & green energy

    • Sewer: Public Sewer
    • Water: Public
    • Utilities for property: BB/HS Internet Available, Cable Available, Public, Sewer Connected

    Community & HOA

    Community
    • Features: Community Mailbox, Dog Park, Playground, Pool
    • Pet fee: $0 monthly
    • Subdivision: HIGHLAND RANCH CANYONS PH 3
    HOA
    • Has HOA: Yes
    • HOA fee: $138 monthly
    • HOA name: Beacon Management Company / Justin Torres
    • HOA phone: 407-494-1099
    • Second HOA name: Beacon
    Location
    • Region: Clermont

    Financial & listing details

    • Price per square foot: $203/sqft
    • Tax assessed value: $519,222
    • Annual tax amount: $7,970
    • Date on market: 1/8/2026
    • Cumulative days on market: 215 days
    • Listing terms: Cash,Conventional,FHA,VA Loan
    • Ownership: Fee Simple
    • Total actual rent: 0
    • Road surface type: Asphalt

    Price history

    DateEventPrice
    9/9/2026Sold$600,000+2.6%$203/sqft
    Source: Stellar MLS #G5106097 Report a problem
    7/12/2026Price change$585,000-2.5%$198/sqft
    Source: Stellar MLS #G5106097 Report a problem
    6/9/2026Price change$600,000-2.4%$203/sqft
    Source: Stellar MLS #G5106097 Report a problem
    5/23/2026Price change$615,000-3.1%$208/sqft
    Source: Stellar MLS #G5106097 Report a problem
    5/2/2026Price change$635,000-2.3%$215/sqft
    Source: Stellar MLS #G5106097 Report a problem
    4/10/2026Price change$650,000-0.8%$220/sqft
    Source: Stellar MLS #G5106097 Report a problem
    3/27/2026Price change$655,000-1.4%$222/sqft
    Source: Stellar MLS #G5106097 Report a problem
    2/20/2026Price change$664,000-1.5%$225/sqft
    Source: Stellar MLS #G5106097 Report a problem
    1/22/2026Price change$674,000-1.6%$228/sqft
    Source: Stellar MLS #G5106097 Report a problem
    1/8/2026Listed for sale$685,000+7.2%$232/sqft
    Source: Stellar MLS #G5106097 Report a problem
    1/31/2024Sold$639,000$216/sqft
    Source: Stellar MLS #G5071222 Report a problem
    1/9/2024Pending sale$639,000$216/sqft
    Source: Stellar MLS #G5071222 Report a problem
    1/8/2024Listed for sale$639,000$216/sqft
    Source: Stellar MLS #G5071222 Report a problem
    9/11/2023Listing removed--
    Source: Stellar MLS #G5071222 Report a problem
    7/23/2023Listed for sale$639,000+90.1%$216/sqft
    Source: Stellar MLS #G5071222 Report a problem
    3/13/2018Sold$336,180$114/sqft
    Source: Public Record Report a problem

    Public tax history

    YearProperty taxesTax assessment
    2025$7,970 +62.5%$519,222 +58.1%
    2024$4,903 +1.9%$328,350 +3%
    2023$4,813 +3%$318,790 +3%
    2022$4,673 +6%$309,510 +3%
    2021$4,410 +0.8%$300,501 +1.4%
    2020$4,374 -2.1%$296,353 +2.3%
    2019$4,468 +678.2%$289,691 +791.4%
    2018$574 $32,500
    2017$574 --
    Find assessor info on the county website

    Neighborhood: 34715

    Nearby schools

    GreatSchools rating
    Schools provided by the listing agent
    • Elementary: Grassy Lake Elementary
    • Middle: East Ridge Middle
    • High: Lake Minneola High

    Source: Stellar MLS. This data may not be complete. We recommend contacting the local school district to confirm school assignments for this home.

    Get a cash offer in 3 minutes
    Find out how much your home could sell for in as little as 3 minutes with a no-obligation cash offer.
    Estimated market value
    $575,400
    Get a cash offer in 3 minutes
    Find out how much your home could sell for in as little as 3 minutes with a no-obligation cash offer.
    Estimated market value
    $575,400