MAJESTIC BRICK FRONT custom built home in the highly desirable Agricopia community of La Plata! This stunning home is a must see! Great location, just 35 miles from Washington DC and minutes away from various state parks and water activities. Beautiful custom-crafted brick home offers 5 bedrooms, 4.5 baths, 2+1 attached car garages and with over 4300 sqft of finished living space (4100+ sqft above ground). This is one of the largest homes in this neighborhood with a large half-acre lot. You are greeted by a grand two-story foyer, on either side are the formal dining room and formal living room. The living rooms leads to an oversized sunroom with windows on three sides. The main level boasts hardwood flooring and an open floor plan with a gourmet kitchen. Equipped with a center island, kitchen table space, new granite countertops and upgraded cabinets, this kitchen is a chef’s dream. The kitchen seamlessly connects to a large pantry, laundry room, both the 2 car and 1 car attached garages and the butler’s pantry. Completing the main level is a spacious family room, complete with a cozy fireplace, a half bath and an office, which can be converted to a 6th bedroom. Venturing to the upper level, you'll discover four bedrooms and three full bathrooms. The oversized owner's suite is a luxurious retreat, featuring a resort-style bath with double vanities, a separate soaking tub, a shower, and his and her walk-in closets. Three additional bedrooms, all generously sized, offer en-suite style bathrooms, with one attached bathroom and the other two sharing a Jack-n-Jill style bathroom. The partially finished basement provides nearly 2200 sqft of additional space, including a bedroom and full bath. The unfinished area presents limitless possibilities, allowing you to customize it to your preferences, whether it be a second family room, home theater, home gym, or in-law suite. Its prime location offers easy access to shopping, dining, and major commute routes, making it effortless to reach any destination in the DMV area. Don't miss out on this incredible opportunity to make this breathtaking property your new home. Schedule a showing today and discover the endless possibilities that await you! (Please note that some rooms have been virtually staged.)
Sold for $700,000
$700,000
1025 Savanna Dr, La Plata, MD 20646
5beds
4,398sqft
Single Family Residence
Built in 2006
0.47 Acres Lot
$729,800 Zestimate®
$159/sqft
$4,272 Estimated rent
Home value
$729,800
$693,000 - $766,000
$4,272/mo
Zestimate® history
Owner options
List your home for rent
$4,272/mo
Rent Zestimate®
Find your next renter with Zillow Rental Manager. Plus, with online applications, you can quickly screen prospective tenants – for free.
$4,272/mo
Rent Zestimate®
Refinance and save
$4,698/mo
Est. payment
Refinancing to a lower rate could help reduce your monthly payments and save thousands over the life of the loan.
$4,698/mo
Est. payment
Explore your selling options
Work with a Zillow partner agent
Leverage their expertise and Zillow's premium Showcase listings to get your home seen by more buyers.
Get startedList with your own agent
Get your home in front of millions of buyers by listing it on Zillow.
Learn how to do itSell it yourself
Take full control of how buyers see your home on Zillow by listing For Sale by Owner (FSBO).
List your homeWhat's special
Cozy fireplaceResort - style bathGreat locationHalf bathLaundry roomFormal dining roomCenter island
Zillow last checked:
Listing updated:
Listed by:
Rashi Garg 301-653-0714,
Long & Foster Real Estate, Inc.
Bought with:
Kouao Avit, 5004375
Quick Sell Realty LLC
Source: Bright MLS,MLS#: MDCH2030682
Facts & features
Interior
Bedrooms & bathrooms
- Bedrooms: 5
- Bathrooms: 5
- Full bathrooms: 4
- 1/2 bathrooms: 1
- Main level bathrooms: 1
Rooms
- Room types: Living Room, Primary Bedroom, Family Room, Foyer
Basement
- Area: 2204
Heating
- Heat Pump, Central
Cooling
- Central Air, Electric
Appliances
- Included: Dishwasher, Disposal, Exhaust Fan, Oven/Range - Electric, Refrigerator, Cooktop, Water Heater, Electric Water Heater
- Laundry: Main Level
Features
- Kitchen - Gourmet, Kitchen Island, Dining Area, Crown Molding, Primary Bath(s), Floor Plan - Traditional, Open Floorplan, Cathedral Ceiling(s)
- Doors: Insulated
- Windows: Insulated Windows
- Basement: Partially Finished,Full,Rear Entrance,Sump Pump,Walk-Out Access
- Number of fireplaces: 1
- Fireplace features: Mantel(s)
Interior area
- Total structure area: 6,372
- Total interior livable area: 4,398 sqft
- Finished area above ground: 4,168
- Finished area below ground: 230
Property
Parking
- Total spaces: 8
- Parking features: Garage Faces Front, Attached, Driveway
- Attached garage spaces: 3
- Uncovered spaces: 5
Accessibility
- Accessibility features: Other
Features
- Levels: Three
- Stories: 3
- Pool features: None
- Has view: Yes
- View description: Garden
Lot
- Size: 0.47 Acres
Details
- Additional structures: Above Grade, Below Grade
- Parcel number: 0901079085
- Zoning: R
- Special conditions: Standard
Construction
Type & style
- Home type: SingleFamily
- Architectural style: Colonial
- Property subtype: Single Family Residence
Materials
- Brick
- Foundation: Slab
- Roof: Asphalt
Condition
- Good
- New construction: No
- Year built: 2006
Utilities & green energy
- Sewer: Public Sewer
- Water: Public
Community & HOA
Community
- Subdivision: Agricopia
HOA
- Has HOA: Yes
- HOA fee: $300 annually
Location
- Region: La Plata
- Municipality: La Plata
Financial & listing details
- Price per square foot: $159/sqft
- Tax assessed value: $688,000
- Annual tax amount: $7,880
- Date on market: 3/8/2024
- Listing agreement: Exclusive Right To Sell
- Ownership: Fee Simple
Price history
| Date | Event | Price |
|---|---|---|
| 4/30/2024 | Sold | $700,000+0%$159/sqft |
Source:  Bright MLS #MDCH2030682 Report a problem Bright MLS #MDCH2030682 Report a problem | ||
| 4/19/2024 | Pending sale | $699,900$159/sqft |
Source: Bright MLS #MDCH2030682 Report a problem | ||
| 4/3/2024 | Contingent | $699,900$159/sqft |
Source: Bright MLS #MDCH2030682 Report a problem | ||
| 3/8/2024 | Listed for sale | $699,900-6.7%$159/sqft |
Source: Bright MLS #MDCH2030682 Report a problem | ||
| 1/3/2024 | Listing removed | -- |
Source: Bright MLS #MDCH2028164 Report a problem | ||
| 11/17/2023 | Price change | $749,900-3.2%$171/sqft |
Source: Bright MLS #MDCH2028164 Report a problem | ||
| 9/14/2023 | Price change | $774,990-3.1%$176/sqft |
Source: Bright MLS #MDCH2026420 Report a problem | ||
| 7/28/2023 | Listed for sale | $799,900$182/sqft |
Source: Bright MLS #MDCH2024306 Report a problem | ||
| 3/11/2023 | Listing removed | $799,900$182/sqft |
Source: Bright MLS #MDCH2019336 Report a problem | ||
| 1/6/2023 | Listed for sale | $799,900-11%$182/sqft |
Source: Bright MLS #MDCH2019336 Report a problem | ||
| 6/10/2022 | Listing removed | $899,000$204/sqft |
Source: Bright MLS #MDCH2010634 Report a problem | ||
| 3/26/2022 | Listed for sale | $899,000+34.3%$204/sqft |
Source: Bright MLS #MDCH2010634 Report a problem | ||
| 11/27/2015 | Listing removed | $2,600$1/sqft |
Source: Residential Plus Real Estate Services #CH9520296 Report a problem | ||
| 11/14/2015 | Listed for rent | $2,600$1/sqft |
Source: Residential Plus Real Estate Services #CH9520296 Report a problem | ||
| 9/25/2011 | Listing removed | $2,600$1/sqft |
Source: Residential Plus Real Estate Services Report a problem | ||
| 7/29/2011 | Price change | $2,600-13.2%$1/sqft |
Source: Residential Plus Real Estate Services #CH7641907 Report a problem | ||
| 7/7/2011 | Listed for rent | $2,995$1/sqft |
Source: Residential Plus Real Estate Services #CH7641907 Report a problem | ||
| 3/2/2006 | Sold | $669,600$152/sqft |
Source: Public Record Report a problem | ||
Public tax history
| Year | Property taxes | Tax assessment |
|---|---|---|
| 2025 | $9,857 +10.4% | $633,767 +9.4% |
| 2024 | $8,932 +18.8% | $579,533 +10.3% |
| 2023 | $7,517 +3.2% | $525,300 |
| 2022 | $7,280 +3.4% | $525,300 +6.7% |
| 2021 | $7,044 +3.3% | $492,233 +3.5% |
| 2020 | $6,822 -2.7% | $475,700 |
| 2019 | $7,010 +30% | $475,700 +3.9% |
| 2018 | $5,392 -20.3% | $457,700 +2% |
| 2017 | $6,762 -13.7% | $448,700 +1.3% |
| 2016 | $7,838 | $443,133 +1.3% |
| 2015 | $7,838 | $437,567 +1.3% |
| 2014 | $7,838 | $432,000 |
| 2013 | -- | $432,000 |
| 2012 | -- | $432,000 -6.7% |
| 2011 | -- | $463,200 0% |
| 2010 | -- | $463,340 |
| 2009 | -- | $463,340 -26.5% |
| 2008 | -- | $630,350 +13.4% |
| 2007 | -- | $555,700 +663.7% |
| 2006 | -- | $72,760 +37.9% |
| 2005 | -- | $52,760 |
Find assessor info on the county website
Neighborhood: 20646
Nearby homes
- $--2 bd2 ba2.4k sqft1025 Savanna Dr #2, La Plata, MD 20646Off Market
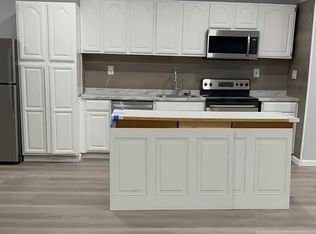
- $--2 bd2 ba2.4k sqft1025 Savanna Dr #1, La Plata, MD 20646Off Market
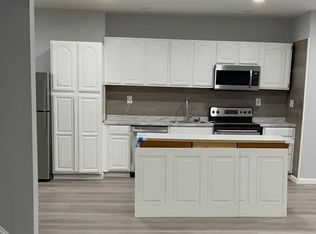
- $525,7004 bd3 ba2.6k sqft1023 Savanna Dr, La Plata, MD 20646Off Market

- $--2 bd1 ba1.1k sqft1023 Savanna Dr #BASEMENT, La Plata, MD 20646Off Market

- $600,0005 bd3 ba3.4k sqft1027 Savanna Dr, La Plata, MD 20646Sold
- $609,5004 bd4 ba3.2k sqft1008 Maiden Grass Dr, La Plata, MD 20646Off Market
- $544,8001 bd1 ba100 sqft1026 Savanna Dr, La Plata, MD 20646Off Market
- $563,700-- bd2 ba2.9k sqft1010 Maiden Grass Dr, La Plata, MD 20646Off Market
Nearby schools
GreatSchools rating
- 7/10Mary Matula Elementary SchoolGrades: PK-5Distance: 0.5 mi
- 4/10Milton M. Somers Middle SchoolGrades: 6-8Distance: 1.4 mi
- 6/10La Plata High SchoolGrades: 9-12Distance: 0.5 mi
Schools provided by the listing agent
- District: Charles County Public Schools
Source: Bright MLS. This data may not be complete. We recommend contacting the local school district to confirm school assignments for this home.
Get a cash offer in 3 minutes
Find out how much your home could sell for in as little as 3 minutes with a no-obligation cash offer.
Estimated market value
$729,800
Get a cash offer in 3 minutes
Find out how much your home could sell for in as little as 3 minutes with a no-obligation cash offer.
Estimated market value
$729,800
- Maryland
- Charles County
- La Plata
- 20646
- 1025 Savanna Dr
Nearby cities
Nearby zip codes
Other La Plata Topics
