Skip main navigation
Off market
  • Price Unknown

    1025 Secord Promenade NW #126, Edmonton, AB T5T 4A4

    3beds
    1,256sqft
    Townhouse
    Built in ----
    -- sqft lot
    $-- Zestimate®
    C$--/sqft
    C$2,008 Estimated rent

    Home value

    Not available

    Estimated sales range

    Not available

    Not available

    Loading
    Loading...

    Owner options

    List your home for rent

    C$2,008/mo

    Rent Zestimate®

    Find your next renter with Zillow Rental Manager. Plus, with online applications, you can quickly screen prospective tenants – for free.

    Learn more

    C$2,008/mo

    Rent Zestimate®

    Refinance and save

    Refinancing to a lower rate could help reduce your monthly payments and save thousands over the life of the loan.

    See today's rates

    Explore your selling options

    Work with a Zillow partner agent

    Leverage their expertise and Zillow's premium Showcase listings to get your home seen by more buyers.

    Get started

    List with your own agent

    Get your home in front of millions of buyers by listing it on Zillow.

    Learn how to do it

    Sell it yourself

    Take full control of how buyers see your home on Zillow by listing For Sale by Owner (FSBO).

    List your home

    What's special

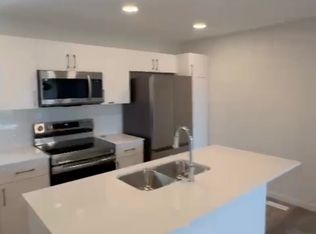
    Central air-conditionPremium vinyl plank flooringModern kitchen with dishwasherUnder-cabinet lightSubway tile backsplash


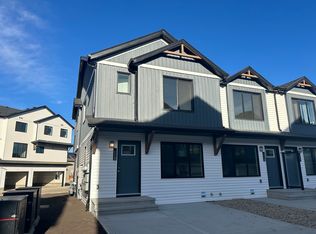
    Welcome to this Air Conditioned, charming, brand new built Town House with Double Garage Attached. This house has a modern design. Main Features: 3 spacious bedrooms 2 full baths 1 half bathroom on the first floor Central Air-Condition Generously-sized living area Premium vinyl plank flooring Dining space perfect for family meals Modern kitchen with dishwasher, under-cabinet light, quartz countertops throughout Subway tile backsplash Zebra shades for all windows Location & Amenities: Nestled on a quiet street in the heart of the family-friendly Aster community Minutes away from lots of malls, schools and stores Quick and easy commute to Anthony Henday Drive, and West End This home is perfect for a growing family seeking a combination of modern home and beautiful community Don't miss out on the opportunity! Contact us today to schedule a viewing! Rental Terms: Lease Term: 12-month lease or negotiable Utilities: Not included High-Speed Internet & Cable: Ready to install Pet Policy: Pet negotiable - Smoking outside only - Require landlord and employment reference - Fast process of application

    This property is off market, which means it's not currently listed for sale or rent on Zillow. This may be different from what's available on other websites or public sources.
    Zillow last checked:

    Listing updated:

    Source: Zillow Rentals

    Facts & features

    Interior

    Bedrooms & bathrooms
    • Bedrooms: 3
    • Bathrooms: 3
    • Full bathrooms: 2
    • 1/2 bathrooms: 1
    Interior area
    • Total interior livable area: 1,256 sqft

    Property

    Parking
    • Details: Contact manager

    Construction

    Type & style
    • Home type: Townhouse
    • Property subtype: Townhouse

    Community & HOA

    Community
    • Deposit fee: C$2,050
    Location
    • Region: Edmonton

    Financial & listing details

    • Date on market: 5/5/2025
    • Date available: 06/01/2025
    • Lease term: 1 Year

    Price history

    DateEventPrice
    6/11/2025Listing removedC$2,050C$2/sqft
    Source: Zillow Rentals Report a problem
    5/6/2025Listed for rentC$2,050C$2/sqft
    Source: Zillow Rentals Report a problem

    Public tax history

    Tax history is unavailable.

    Neighborhood: Lewis Farms

    Nearby schools

    GreatSchools rating

    No schools nearby

    We couldn't find any schools near this home.