Discover this stylish four-bedroom, three-and-a-half bathroom home set on an impressive 144-foot deep lot in the vibrant Lakeview neighbourhood of South Mississauga. Offering nearly 2,000 square feet of above-grade living space, this home is filled with character and thoughtful details—9-foot ceilings on the main floor, expansive windows that flood the space with natural light, a cozy gas fireplace, and rich hardwood floors throughout. The spacious layout includes generously sized bedrooms, two with private ensuites, and an exceptional outdoor space perfect for entertaining or relaxing. Ideal for working professionals and growing families seeking a balanced lifestyle, this home is just a short walk to groceries, coffee shops, and parks. Enjoy a 3-minute drive to the heart of Port Credit or an easy commute downtown via the nearby GO train. Brand New furnace in 2026 (Owned).
Sold for $1,220,000
C$1,220,000
1025 Shaw Dr, Mississauga, ON L5G 3Z3
4beds
1,968sqft
Single Family Residence, Residential
Built in 2007
3,613 Square Feet Lot
$-- Zestimate®
C$620/sqft
C$4,526 Estimated rent
Home value
Not available
Estimated sales range
Not available
Not available
Owner options
List your home for rent
C$4,526/mo
Rent Zestimate®
Find your next renter with Zillow Rental Manager. Plus, with online applications, you can quickly screen prospective tenants – for free.
C$4,526/mo
Rent Zestimate®
Refinance and save
C$5,158/mo
Est. payment
Refinancing to a lower rate could help reduce your monthly payments and save thousands over the life of the loan.
C$5,158/mo
Est. payment
Explore your selling options
Work with a Zillow partner agent
Leverage their expertise and Zillow's premium Showcase listings to get your home seen by more buyers.
Get startedList with your own agent
Get your home in front of millions of buyers by listing it on Zillow.
Learn how to do itSell it yourself
Take full control of how buyers see your home on Zillow by listing For Sale by Owner (FSBO).
List your homeWhat's special
Three-and-a-half bathroomCozy gas fireplaceRich hardwood floors throughoutSpacious layoutGenerously sized bedroomsTwo with private ensuites
Zillow last checked:
Listing updated:
Listed by:
Michael Phinney, Salesperson,
Royal LePage Real Estate Services Phinney Real Estate,
Non Mem, Salesperson,
Royal LePage RES Phinney Real Estate
Source: ITSO,MLS®#: 40816836Originating MLS®#: Cornerstone Association of REALTORS®
Facts & features
Interior
Bedrooms & bathrooms
- Bedrooms: 4
- Bathrooms: 4
- Full bathrooms: 3
- 1/2 bathrooms: 1
- Main level bathrooms: 1
Other
- Features: 4-Piece, Carpet Free, Hardwood Floor, Walk-In Closet(s)
- Level: Second
Bedroom
- Features: Carpet Free, Hardwood Floor
- Level: Second
Bedroom
- Features: Carpet Free, Hardwood Floor
- Level: Second
Bedroom
- Features: 3-Piece, Carpet Free, Hardwood Floor
- Level: Basement
Bathroom
- Features: 2-Piece
- Level: Main
Bathroom
- Features: 4-Piece, Ensuite
- Level: Second
Bathroom
- Features: 4-Piece
- Level: Second
Bathroom
- Features: 3-Piece, Ensuite
- Level: Basement
Dining room
- Features: California Shutters, Hardwood Floor
- Level: Main
Family room
- Features: California Shutters, Fireplace, Hardwood Floor
- Level: Main
Kitchen
- Features: California Shutters, Hardwood Floor, Open Concept, Walkout to Balcony/Deck
- Level: Main
Laundry
- Features: Tile Floors
- Level: Basement
Living room
- Features: California Shutters, Hardwood Floor
- Level: Main
Recreation room
- Features: Carpet Free, Hardwood Floor
- Level: Basement
Heating
- Fireplace-Gas, Forced Air
Cooling
- Central Air
Appliances
- Included: Water Heater, Dishwasher, Dryer, Microwave, Refrigerator, Stove, Washer
- Laundry: Lower Level
Features
- Windows: Window Coverings
- Basement: Full,Finished
- Number of fireplaces: 1
Interior area
- Total structure area: 2,575
- Total interior livable area: 1,968 sqft
- Finished area above ground: 1,968
- Finished area below ground: 607
Property
Parking
- Total spaces: 5
- Parking features: Attached Garage, Garage Door Opener, Private Drive Double Wide
- Attached garage spaces: 1
- Uncovered spaces: 4
Features
- Stories: 2
- Patio & porch: Deck, Patio
- Exterior features: Landscaped
- Frontage type: East
- Frontage length: 25.04
Lot
- Size: 3,613 Square Feet
- Dimensions: 25.04 x 144.32
- Features: Urban, Rectangular, Marina, Public Transit, Regional Mall, Schools, Shopping Nearby
Details
- Parcel number: 134730281
- Zoning: RM2
Construction
Type & style
- Home type: SingleFamily
- Property subtype: Single Family Residence, Residential
- Attached to another structure: Yes
Materials
- Brick, Stone
- Foundation: Unknown
- Roof: Asphalt Shing
Condition
- 16-30 Years
- New construction: No
- Year built: 2007
Utilities & green energy
- Sewer: Sewer (Municipal)
- Water: Municipal
Community & HOA
Community
- Security: Alarm System, Carbon Monoxide Detector(s), Smoke Detector(s)
Location
- Region: Mississauga
Financial & listing details
- Price per square foot: C$620/sqft
- Annual tax amount: C$6,709
- Date on market: 4/7/2026
- Inclusions: Dishwasher, Dryer, Garage Door Opener, Microwave, Refrigerator, Stove, Washer, Window Coverings
Price history
| Date | Event | Price |
|---|---|---|
| 6/23/2026 | Sold | C$1,220,000+10.9%C$620/sqft |
Source: ITSO #40816836 Report a problem | ||
| 9/17/2020 | Listing removed | C$1,100,000C$559/sqft |
Source: Sam Mcdadi Real Estate Inc. #W4905135 Report a problem | ||
| 9/10/2020 | Listed for sale | C$1,100,000C$559/sqft |
Source: Sam Mcdadi Real Estate Inc. #W4905135 Report a problem | ||
Public tax history
Tax history is unavailable.
Neighborhood: Lakeview
Nearby homes
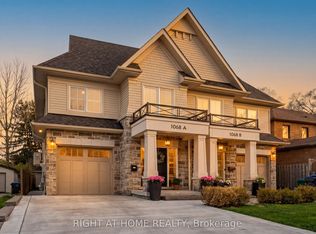
- C$1,699,0004 bd4 ba-- sqft1068A Shaw Dr, Mississauga, ON L5G3Z4For Sale
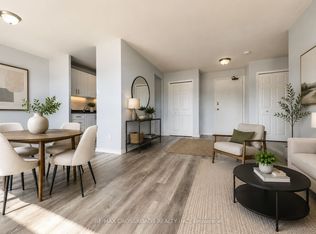
- C$1,7951 bd1 ba-- sqft363 Lakeshore Rd E #102, Mississauga, ON L5G1H7For Rent
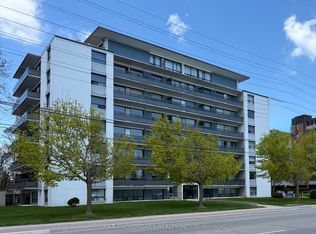
- C$2,2952 bd1 ba-- sqft363 Lakeshore Rd E #610, Mississauga, ON L5G1H7For Rent
- C$2,4502 bd1 ba-- sqft363 Lakeshore Rd E #804, Mississauga, ON L5G1H7For Rent

- C$1,800,0005 bd6 ba-- sqft1046 Roosevelt Rd, Mississauga, ON L5G3Y8For Sale
- C$1,800,0005 bd6 ba-- sqft1048 Roosevelt Rd, Mississauga, ON L5G3Y8For Sale
- C$1,7951 bd1 ba-- sqft480 Lakeshore Rd E #506, Mississauga, ON L5G1J2For Rent
- C$2,0852 bd1 ba-- sqft480 Lakeshore Rd E #301, Mississauga, ON L5G1J2For Rent
Nearby schools
GreatSchools rating
No schools nearby
We couldn't find any schools near this home.
Nearby cities
Nearby neighborhoods
Nearby zip codes
Other Mississauga Topics
