Beautiful curb appeal, exceptional privacy, and a thoughtfully designed floor plan come together in this stunning home in the sought-after Marvin school district. Home boasts over $40K in recent updates including quartz counters, new lighting and new carpet! The open floor plan features hardwood floors, a spacious living room with gas fireplace, and a main-level office. The inviting eat-in kitchen overlooks the pool and features new quartz countertops, a 48” Viking gas range, and a new wall oven combo. The main-level primary suite offers a private retreat with a walk-in custom closet. Two generous bonus rooms upstairs provide flexible space for work, play, or entertaining.
Step outside to your own private oasis with a backyard pool and expansive patio, screened porch, and an extraordinary wooded backdrop. The backyard adjoins to Weddington Farm with 330 acres of private wooded property owned by Charlotte Country Day School that operates as a working farm and outdoor learning campus, creating 270 degrees of peaceful, wooded privacy rarely found in such a convenient location. Additional recent updates include a 2024 roof, tankless water heater, and exterior paint. A 3-car garage completes this exceptional home.
Closed
Zillow last checked:
Listing updated:
Bought with:
Jennifer Croft
Corcoran HM Properties
Jamie Thomas
Corcoran HM Properties
Source: Canopy MLS as distributed by MLS GRID,MLS#: 4411691
Price history
| Date | Event | Price |
|---|---|---|
| 10/7/2026 | Sold | $1,450,000-3%$271/sqft |
Source:  Canopy MLS as distributed by MLS GRID #4411691 Report a problem Canopy MLS as distributed by MLS GRID #4411691 Report a problem | ||
| 8/22/2026 | Listed for sale | $1,495,000$279/sqft |
Source: Canopy MLS as distributed by MLS GRID #4411691 Report a problem | ||
| 7/21/2026 | Listing removed | $1,495,000$279/sqft |
Source: eXp Realty #4343205 Report a problem | ||
| 6/2/2026 | Listed for sale | $1,495,000$279/sqft |
Source: eXp Realty #4343205 Report a problem | ||
| 5/14/2026 | Contingent | $1,495,000$279/sqft |
Source: eXp Realty #4343205 Report a problem | ||
| 5/11/2026 | Price change | $1,495,000-11.8%$279/sqft |
Source: Canopy MLS as distributed by MLS GRID #4343205 Report a problem | ||
| 3/23/2026 | Price change | $1,695,000-5.8%$316/sqft |
Source: Canopy MLS as distributed by MLS GRID #4343205 Report a problem | ||
| 2/12/2026 | Listed for sale | $1,800,000+92.5%$336/sqft |
Source: Canopy MLS as distributed by MLS GRID #4343205 Report a problem | ||
| 8/1/2019 | Listing removed | $935,000$174/sqft |
Source: HM Properties #3430427 Report a problem | ||
| 6/17/2019 | Price change | $935,000+12.8%$174/sqft |
Source: HM Properties #3430427 Report a problem | ||
| 5/31/2019 | Price change | $829,000-1.2%$155/sqft |
Source: HM Properties #3430427 Report a problem | ||
| 5/9/2019 | Price change | $839,000-1.3%$157/sqft |
Source: HM Properties #3430427 Report a problem | ||
| 3/7/2019 | Pending sale | $850,000$159/sqft |
Source: HM Properties #3430427 Report a problem | ||
| 11/21/2018 | Listed for sale | $850,000$159/sqft |
Source: HM Properties #3430427 Report a problem | ||
| 11/13/2018 | Pending sale | $850,000$159/sqft |
Source: HM Properties #3430427 Report a problem | ||
| 10/5/2018 | Price change | $850,000-2.1%$159/sqft |
Source: HM Properties #3430427 Report a problem | ||
| 9/29/2018 | Price change | $868,000-0.1%$162/sqft |
Source: HM Properties #3430427 Report a problem | ||
| 8/25/2018 | Price change | $869,000-1.8%$162/sqft |
Source: HM Properties #3391042 Report a problem | ||
| 6/30/2018 | Price change | $885,000-5.3%$165/sqft |
Source: HM Properties #3391042 Report a problem | ||
| 5/11/2018 | Listed for sale | $934,900+23%$174/sqft |
Source: HM Properties #3391042 Report a problem | ||
| 8/12/2015 | Sold | $760,000$142/sqft |
Source: Canopy MLS as distributed by MLS GRID #3084154 Report a problem | ||
| 4/8/2014 | Listing removed | $3,400$1/sqft |
Source: Allen Tate Company #2208872 Report a problem | ||
| 2/22/2014 | Listed for rent | $3,400+6.3%$1/sqft |
Source: Allen Tate Company #2208872 Report a problem | ||
| 1/25/2012 | Listing removed | $3,200$1/sqft |
Source: Allen Tate Company #2058921 Report a problem | ||
| 1/9/2012 | Listed for rent | $3,200$1/sqft |
Source: Allen Tate Company #2058921 Report a problem | ||
Nearby homes
- $1,652,1004 bd4 ba4.9k sqft1029 Sherringham Way, Waxhaw, NC 28173Off Market
- $1,668,1005 bd6 ba4.6k sqft1021 Sherringham Way, Waxhaw, NC 28173Off Market
- $1,531,1006 bd6 ba4.3k sqft1024 Sherringham Way, Waxhaw, NC 28173Off Market
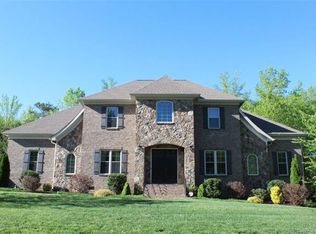
- $1,346,1006 bd6 ba4.4k sqft1028 Sherringham Way, Waxhaw, NC 28173Off Market
Get a cash offer in 3 minutes
Find out how much your home could sell for in as little as 3 minutes with a no-obligation cash offer.
Estimated market value
$1,450,100
