Skip main navigation
Sold
  • Price Unknown

    1025 Siddoway, Bulverde, TX 78163

    4beds
    4,206sqft
    Single Family Residence
    Built in 2026
    1.01 Acres Lot
    $1,094,300 Zestimate®
    $--/sqft
    $5,177 Estimated rent

    Home value

    $1,094,300

    $1.04M - $1.15M

    $5,177/mo

    Zestimate® history
    Loading
    Loading...

    Owner options

    List your home for rent

    $5,177/mo

    Rent Zestimate®

    Find your next renter with Zillow Rental Manager. Plus, with online applications, you can quickly screen prospective tenants – for free.

    Learn more

    $5,177/mo

    Rent Zestimate®

    Refinance and save

    $625/mo

    Est. payment

    Refinancing to a lower rate could help reduce your monthly payments and save thousands over the life of the loan.

    See today's rates

    $625/mo

    Est. payment

    Explore your selling options

    Work with a Zillow partner agent

    Leverage their expertise and Zillow's premium Showcase listings to get your home seen by more buyers.

    Get started

    List with your own agent

    Get your home in front of millions of buyers by listing it on Zillow.

    Learn how to do it

    Sell it yourself

    Take full control of how buyers see your home on Zillow by listing For Sale by Owner (FSBO).

    List your home

    What's special

    Expansive outdoor covered patioConvenient everyday entryVersatile workspacePrivate officePrivate water closetFreestanding tubLarge flex room
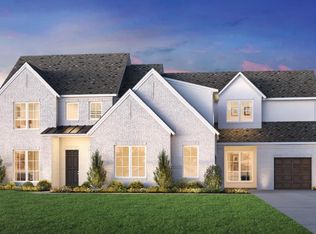
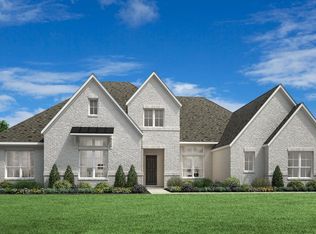
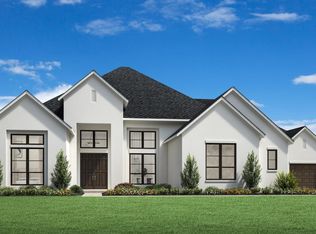
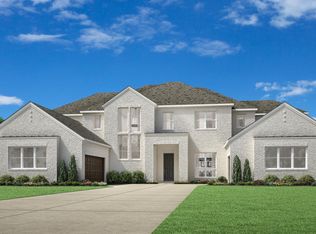
    MLS# 1942870 - Built by Toll Brothers - Ready Now! ~ The Winry showcases luxury and comfort within its spacious, single-level floor plan. Upon entry, you are greeted by an extended foyer hallway with a tray ceiling that leads into the open-concept main living area. The heart of the home features a great room that overlooks a casual dining area and an expansive outdoor covered patio. The beautiful kitchen is expertly designed with a walk-in pantry, a versatile workspace, a center island, as well as a butler pantry that connects to a formal dining room. The primary bedroom suite is a true retreat, complete with a cathedral ceiling, a generous walk-in closet, and an elegant private with dual vanities, a spa-like shower, a freestanding tub, and a private water closet. Three secondary bedrooms are sizable, each featuring a walk-in closet and a private bath. A large flex room, adjacent media room, and private office provide additional space for relaxing and entertaining. Also offered in the Winry is easily accessible laundry, a convenient everyday entry, and a powder room off the foyer. Disclaimer: Photos are images only and should not be relied upon to confirm applicable features.

    Zillow last checked:

    Listing updated:

    Listed by:

    Ben Caballero TREC #096651 (469) 916-5493,

    HomesUSA.com

    Source: LERA MLS,MLS#: 1942870MLS Logo

    Facts & features

    Interior

    Bedrooms & bathrooms
    • Bedrooms: 4
    • Bathrooms: 5
    • Full bathrooms: 4
    • 1/2 bathrooms: 1
    Primary bedroom
    • Features: Walk-In Closet(s)
    • Area: 238
    • Dimensions: 17 x 14
    Bedroom 2
    • Area: 156
    • Dimensions: 13 x 12
    Bedroom 3
    • Area: 143
    • Dimensions: 13 x 11
    Bedroom 4
    • Area: 144
    • Dimensions: 12 x 12
    Primary bathroom
    • Features: Separate Vanity
    • Area: 238
    • Dimensions: 17 x 14
    Dining room
    • Area: 273
    • Dimensions: 21 x 13
    Family room
    • Area: 378
    • Dimensions: 21 x 18
    Kitchen
    • Area: 350
    • Dimensions: 25 x 14
    Heating
    • Zoned, Natural Gas
    Cooling
    • Zoned
    Appliances
    • Included: Dishwasher, Disposal
    • Laundry: Dryer Connection, Washer Hookup
    Features
    • Eat-in Kitchen, High Ceilings, Kitchen Island, Study/Library, Utility Room Inside, Walk-In Closet(s), Pantry, Ceiling Fan(s)
    • Flooring: Carpet, Wood
    • Has basement: No
    • Attic: Pull Down Stairs
    • Number of fireplaces: 1
    • Fireplace features: Gas Starter
    Interior area
    • Total interior livable area: 4,206 sqft

    Property

    Parking
    • Total spaces: 1
    • Parking features: One Car Garage
    • Garage spaces: 1
    Features
    • Stories: 1
    • Patio & porch: Covered, Patio
    • Pool features: None
    Lot
    • Size: 1.01 Acres
    • Residential vegetation: Mature Trees
    Details
    • Parcel number: 490884

    Construction

    Type & style
    • Home type: SingleFamily
    • Architectural style: Contemporary
    • Property subtype: Single Family Residence
    Materials
    • Stucco
    • Foundation: Slab
    • Roof: Composition
    Condition
    • New Construction
    • New construction: Yes
    • Year built: 2026
    Details
    • Builder name: Toll Brothers

    Community & HOA

    Community
    • Features: Playground
    • Subdivision: Toll Brothers At Thornebrook
    HOA
    • Has HOA: Yes
    • HOA fee: $625 quarterly
    • HOA name: FIRST SERVICE RESIDENTIAL THORNEBROOK HOMEOWNER’S ASSOCIATION INC.
    Location
    • Region: Bulverde

    Financial & listing details

    • Tax assessed value: $83,160
    • Annual tax amount: $1
    • Date on market: 2/20/2026
    • Cumulative days on market: 220 days
    • Listing terms: Cash,Conventional,FHA,VA Loan

    Price history

    DateEventPrice
    10/30/2026Sold--
    Source: LERA MLS #1942870 Report a problem
    9/28/2026Pending sale$1,122,000$267/sqft
    Source: LERA MLS #1942870 Report a problem
    2/6/2026Price change$1,122,000-4.3%$267/sqft
    Source: Toll Brothers Inc. Report a problem
    1/14/2026Listed for sale$1,172,000$279/sqft
    Source: Toll Brothers Inc. Report a problem

    Public tax history

    YearProperty taxesTax assessment
    2026-- $83,160
    Find assessor info on the county website

    Neighborhood: 78163

    Nearby schools

    GreatSchools rating
    Schools provided by the listing agent
    • Elementary: Rahe Bulverde Elementary
    • Middle: Spring Branch
    • High: Smithson Valley
    • District: Comal

    Source: LERA MLS. This data may not be complete. We recommend contacting the local school district to confirm school assignments for this home.

    Get a cash offer in 3 minutes
    Find out how much your home could sell for in as little as 3 minutes with a no-obligation cash offer.
    Estimated market value

    $1,094,300

    Get a cash offer in 3 minutes
    Find out how much your home could sell for in as little as 3 minutes with a no-obligation cash offer.
    Estimated market value

    $1,094,300