Skip main navigation
For sale
  • Price cut: $24K (8/7)
    $475,000

    1025 Sky Wave Trl, Raleigh, NC 27603

    4beds
    2,295sqft
    : 
    $2,847/mo
    Get pre-qualified
    Single Family Residence, Residential
    Built in 2016
    0.53 Acres Lot
    $470,000 Zestimate®
    $207/sqft
    $54/mo HOA

    What's special

    Engineered hardwood floorsBeautifully fenced half-acre lotThoughtfully designed floor planHosting backyard cookouts
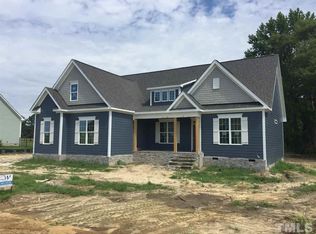
    Tucked into the pristine Heather Glen community, this charming home pairs everyday comfort with the kind of outdoor space that's getting harder and harder to find. Set on a beautifully fenced half-acre lot, there's room to spread out, entertain friends, let pets roam, or simply enjoy a quiet evening under the Carolina sky. Inside, engineered hardwood floors create a warm, welcoming feel throughout the main living areas, while the thoughtfully designed floor plan offers flexibility for every stage of life. The first-floor primary suite provides a peaceful retreat away from the secondary bedrooms, and the spacious bonus / 4th bedroom over the garage is ready to become a playroom, home office, media room, or guest space, whatever fits your lifestyle best. With 4 bedrooms, 3.5 baths, a 2-car garage, and an idyllic neighborhood setting where pride of ownership shines, this home strikes that sweet spot between cozy and spacious. Whether you're hosting backyard cookouts, enjoying morning coffee on the patio, or settling into a quiet evening at home, 1025 Sky Wave Trail offers the space, comfort, and setting that make everyday life feel just a little more special.
    10 days
    |
    761
    |
    74
    |

    Likely to sell faster than

    Zillow last checked:

    Listing updated:

    Listed by:

    Ryan Daniel Sabatini 408-623-7640,

    Rich Realty Group,

    Marshall Rich 919-697-5320,

    Rich Realty Group

    Source: Doorify MLS,MLS#: 10182852MLS Logo

      Facts & features

      Interior

      Bedrooms & bathrooms
      • Bedrooms: 4
      • Bathrooms: 4
      • Full bathrooms: 3
      • 1/2 bathrooms: 1
      Heating
      • Central, Electric, Heat Pump, None
      Cooling
      • Ceiling Fan(s), Central Air
      Appliances
      • Included: Dishwasher, Electric Water Heater, Gas Range, Microwave, Refrigerator
      • Laundry: Main Level
      Features
      • Bathtub/Shower Combination, Ceiling Fan(s), Entrance Foyer, Granite Counters, High Ceilings, Pantry, Master Downstairs, Room Over Garage, Separate Shower, Smooth Ceilings, Storage, Tray Ceiling(s), Walk-In Closet(s), Walk-In Shower
      • Flooring: Carpet, Hardwood, Tile
      • Windows: Blinds
      • Number of fireplaces: 1
      • Fireplace features: Family Room, Gas Log
      • Common walls with other units/homes: No Common Walls
      Interior area
      • Total structure area: 2,295
      • Total interior livable area: 2,295 sqft
      • Finished area above ground: 2,295
      • Finished area below ground: 0

      Property

      Parking
      • Total spaces: 4
      • Parking features: Attached, Concrete, Driveway, Garage, Garage Door Opener, Garage Faces Front
      • Attached garage spaces: 2
      • Uncovered spaces: 2
      Features
      • Levels: One and One Half
      • Stories: 1
      • Patio & porch: Covered, Porch, Rear Porch, Screened
      • Exterior features: Fenced Yard, Rain Gutters
      • Fencing: Back Yard, Full, Wrought Iron
      • Has view: Yes
      Lot
      • Size: 0.53 Acres
      • Features: Back Yard, Front Yard
      Details
      • Parcel number: 161803440449000 0433723
      • Zoning: R-30
      • Special conditions: Seller Not Owner of Record,Third Party Approval

      Construction

      Type & style
      • Home type: SingleFamily
      • Architectural style: Cape Cod, Cottage, Transitional
      • Property subtype: Single Family Residence, Residential
      Materials
      • Fiber Cement, Shake Siding, Stone Veneer
      • Roof: Shingle
      Condition
      • New construction: No
      • Year built: 2016

      Utilities & green energy

      • Sewer: Septic Tank
      • Water: Public
      • Utilities for property: Cable Available, Electricity Connected, Phone Available, Septic Connected, Water Connected

      Community & HOA

      Community
      • Subdivision: Heather Glen
      HOA
      • Has HOA: Yes
      • Services included: Unknown
      • HOA fee: $650 annually
      Location
      • Region: Raleigh

      Financial & listing details

      • Price per square foot: $207/sqft
      • Tax assessed value: $441,794
      • Annual tax amount: $2,934
      • Date on market: 7/28/2026
      • Road surface type: Asphalt

        Estimated market value

        $470,000

        $447,000 - $494,000

        $2,426/mo

        Price history

        DateEventPrice
        8/7/2026Price change$475,000-4.8%$207/sqft
        Source: Doorify MLS #10182852 Report a problem
        7/28/2026Listed for sale$499,000+63.9%$217/sqft
        Source: Doorify MLS #10182852 Report a problem
        12/12/2016Sold$304,500$133/sqft
        Source: Public Record Report a problem

        Public tax history

        YearProperty taxesTax assessment
        2025$2,846 +3%$441,794
        2024$2,764 +1.8%$441,794 +27.8%
        2023$2,716 +7.9%$345,728
        2022$2,517 +2.8%$345,728
        2021$2,449 +1.7%$345,728
        2020$2,409 -2.7%$345,728 +15%
        2019$2,476 $300,734
        2018$2,476 +14.7%$300,734
        2017$2,158 +355.7%$300,734 +651.8%
        2016$474 $40,000
        Find assessor info on the county website

        Monthly payment

        Est. payment

        Payment breakdown

        Explore the cost of this home by adjusting the details. Changes won't be saved.
        All calculations are estimates and provided by Zillow, Inc. for informational purposes only. Actual amounts may vary.
        HOA fees may include property taxes on listings classified as Co-Ops. Contact the listing agent and/or owner for fee details.
        Mortgage interest rates are dependent on a number of factors, including credit score, down payment, and repayment length. Interest rate data provided by Zillow Group Marketplace, Inc. as of 1/1/1970 from various mortgage lenders with which we have lead or other similar arrangements; the Estimated Payment is an average of those rates.
        See how much you could borrow to make a competitive offer.

        Climate risks

        Neighborhood: 27603

        Getting around

        3 / 100
        Car-Dependent
        0 / 100
        No Nearby Transit
        21 / 100
        Somewhat Bikeable

        Nearby schools

        GreatSchools rating
        Schools provided by the listing agent
        • Elementary: Wake - Aversboro Elementary
        • Middle: Wake - East Garner Middle
        • High: Wake - Garner High

        Source: Doorify MLS. This data may not be complete. We recommend contacting the local school district to confirm school assignments for this home.

        A local agent can set up tours, give advice and negotiate with sellers.

        Browse local experts

        Similar homes