Skip main navigation
Closed
  • $354,500

    1025 Steve St, Waycross, GA 31501

    4beds
    2,471sqft
    Single Family Residence
    Built in 2025
    0.48 Acres Lot
    $352,700 Zestimate®
    $143/sqft
    $2,375 Estimated rent

    Home value

    $352,700

    Estimated sales range

    Not available

    $2,375/mo

    Zestimate® history
    Loading
    Loading...

    Owner options

    List your home for rent

    $2,375/mo

    Rent Zestimate®

    Find your next renter with Zillow Rental Manager. Plus, with online applications, you can quickly screen prospective tenants – for free.

    Learn more

    $2,375/mo

    Rent Zestimate®

    Refinance and save

    $2,346/mo

    Est. payment

    Refinancing to a lower rate could help reduce your monthly payments and save thousands over the life of the loan.

    See today's rates

    $2,346/mo

    Est. payment

    Explore your selling options

    Work with a Zillow partner agent

    Leverage their expertise and Zillow's premium Showcase listings to get your home seen by more buyers.

    Get started

    List with your own agent

    Get your home in front of millions of buyers by listing it on Zillow.

    Learn how to do it

    Sell it yourself

    Take full control of how buyers see your home on Zillow by listing For Sale by Owner (FSBO).

    List your home

    What's special

    Large center islandOpen-concept layoutNatural lightDream kitchenKeyless entry two-car garageAda-width doorsStainless-steel appliances
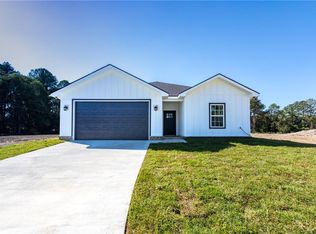
    Discover this stunning, modern custom-built home, perfectly situated on nearly half an acre in one of the county's most sought-after neighborhoods. This brand-new construction offers over 2,400 square feet of meticulously crafted living space, featuring 4 spacious bedrooms and 2.5 baths. Every detail has been thoughtfully designed-from the upscale finishes to the seamless open-concept layout bathed in natural light. At the heart of the home is a fully equipped dream kitchen, showcasing a large center island with extra seating, gleaming granite countertops, soft-close shaker cabinetry, designer pendant and recessed lighting, and a complete suite of stainless-steel appliances. The expansive primary suite provides a tranquil escape, complete with custom-built walk-in closets and a spa-inspired bathroom featuring dual vanities and an oversized, floor-to-ceiling tiled shower. Secondary bedrooms offer generous closet space, while the guest bathroom includes a beautifully tiled tub/shower combination. Additional highlights include ADA-width doors, a keyless entry two-car garage, and a screened-in back patio with a ceiling fan and rich, stained wood ceiling-ideal for relaxing or entertaining. Seller is motivated and ready to make a deal! Please note: Seller is a licensed real estate agent

    Zillow last checked:

    Listing updated:

    Listed by:

    Crystal Wright 904-504-3123,

    Honeyland Properties

    Bought with:

    Kristie Anderson, 414807

    Honeyland Properties

    Source: GAMLS,MLS#: 10556490MLS Logo

    Facts & features

    Interior

    Bedrooms & bathrooms
    • Bedrooms: 4
    • Bathrooms: 3
    • Full bathrooms: 2
    • 1/2 bathrooms: 1
    • Main level bathrooms: 2
    • Main level bedrooms: 4
    Rooms
    • Room types: Family Room, Laundry
    Heating
    • Central, Electric
    Cooling
    • Ceiling Fan(s), Central Air, Electric
    Appliances
    • Included: Dishwasher, Electric Water Heater, Microwave, Oven/Range (Combo), Refrigerator, Stainless Steel Appliance(s)
    • Laundry: In Hall
    Features
    • Double Vanity, High Ceilings, Separate Shower, Split Bedroom Plan, Tile Bath, Walk-In Closet(s)
    • Flooring: Vinyl
    • Basement: None
    • Attic: Pull Down Stairs
    • Has fireplace: No
    Interior area
    • Total structure area: 2,471
    • Total interior livable area: 2,471 sqft
    • Finished area above ground: 2,471
    • Finished area below ground: 0

    Property

    Parking
    • Parking features: Garage, Garage Door Opener
    • Has garage: Yes
    Features
    • Levels: One
    • Stories: 1
    Lot
    • Size: 0.48 Acres
    • Features: None
    Details
    • Parcel number: 052C04 006C

    Construction

    Type & style
    • Home type: SingleFamily
    • Architectural style: Ranch
    • Property subtype: Single Family Residence
    Materials
    • Stucco
    • Roof: Composition
    Condition
    • New Construction
    • New construction: Yes
    • Year built: 2025

    Utilities & green energy

    • Sewer: Public Sewer
    • Water: Public
    • Utilities for property: Cable Available, Electricity Available, Sewer Available, Underground Utilities, Water Available

    Community & HOA

    Community
    • Features: None
    • Subdivision: None
    HOA
    • Has HOA: No
    • Services included: None
    Location
    • Region: Waycross

    Financial & listing details

    • Price per square foot: $143/sqft
    • Annual tax amount: $4,290
    • Date on market: 7/1/2025
    • Cumulative days on market: 47 days
    • Listing agreement: Exclusive Right To Sell
    • Electric utility on property: Yes

    Price history

    DateEventPrice
    9/15/2025Sold$354,500-1.5%$143/sqft
    Source: GAMLS #10556490 Report a problem
    8/17/2025Pending sale$359,900$146/sqft
    Source: GAMLS #10556490 Report a problem
    8/4/2025Price change$359,900-2.7%$146/sqft
    Source: GAMLS #10556490 Report a problem
    7/3/2025Listed for sale$369,900$150/sqft
    Source: Scout MLS #1655075 Report a problem

    Public tax history

    Tax history is unavailable.

    Neighborhood: 31501

    Nearby schools

    GreatSchools rating
    Schools provided by the listing agent
    • Elementary: Center
    • Middle: Waycross
    • High: Ware County

    Source: GAMLS. This data may not be complete. We recommend contacting the local school district to confirm school assignments for this home.

    Get pre-qualified for a loan
    At Zillow Home Loans, we can pre-qualify you in as little as 5 minutes with no impact to your credit score.

    An equal housing lender. NMLS #10287.