Skip main navigation
Pending
  • $535,000

    1025 Sunset Ridge Dr, Washougal, WA 98671

    3beds
    1,854sqft
    : 
    $3,375/mo
    Get pre-qualified
    Residential, Single Family Residence
    Built in 2002
    6,534 Square Feet Lot
    $530,300 Zestimate®
    $289/sqft
    $73/mo HOA

    What's special

    Renovated bathroomsSpacious level private backyardUnder-vanity lightingPremium carpet paddingThoughtfully updated throughoutWelcoming front porch
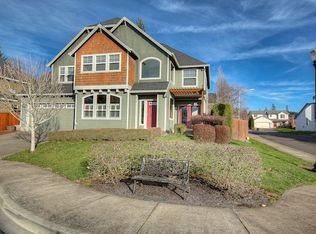
    It's rare to find a home where you can truly feel the care behind every detail. Thoughtfully updated throughout, meticulously maintained, and complemented by a spacious, level, private backyard that sets this home apart. The work has already been done here; all that's left to do is unpack. The kitchen features gorgeous locally sourced granite countertops and calming views of the backyard. If character is on your wish list, you'll love the charming archways leading to the dining room and the family room, where a stunning floor-to-ceiling stacked stone gas fireplace and afternoon sunlight filtering through the trees create an especially warm, homey feel. The layout flows beautifully with a versatile space off the entry that's perfect for a home office, reading nook, play area, or whatever fits your lifestyle - you have the flexibility. A newer roof and water heater (both with warranties), premium carpet padding, custom drawers that actually fit your cookware, under-vanity lighting, fresh paint throughout (yes, including the ceilings and closets), and renovated bathrooms are just a few examples. Even the garage has been set up as an extension of the living space with a mounted TV, creating the perfect workout, game day, or hobby space. Picture slow mornings with coffee on the welcoming front porch, peaceful year-round afternoons under the covered patio, evenings around the fire pit, and a backyard that feels like your own private retreat. Located in one of the area's most sought-after neighborhoods, you'll have access to multiple parks, trails, green spaces, and a clubhouse featuring an indoor pool, sauna, hot tub, fitness center, rec room, party room, and even a play area for the littles. It's a truly special home in a neighborhood to match. The updates speak for themselves; be sure to ask for the complete updates list!
    30 days
    498
    34

    Zillow last checked:

    Listing updated:

    Listed by:

    Tracie Nounou 360-852-2487,

    Berkshire Hathaway HomeServices NW Real Estate

    Source: RMLS (OR),MLS#: 178040235MLS Logo

      Facts & features

      Interior

      Bedrooms & bathrooms
      • Bedrooms: 3
      • Bathrooms: 3
      • Full bathrooms: 2
      • Partial bathrooms: 1
      • Main level bathrooms: 1
      Rooms
      • Room types: Laundry, Bedroom 2, Bedroom 3, Dining Room, Family Room, Kitchen, Living Room, Primary Bedroom
      Primary bedroom
      • Features: Barn Door, Ensuite, Walkin Closet
      • Level: Upper
      Bedroom 2
      • Level: Upper
      Bedroom 3
      • Level: Upper
      Dining room
      • Level: Main
      Family room
      • Features: Fireplace
      • Level: Main
      Kitchen
      • Features: Builtin Range, Dishwasher, Disposal, Eat Bar, Gas Appliances, Microwave, Pantry, Granite, See Amenities Form
      • Level: Main
      Heating
      • Forced Air, Fireplace(s)
      Cooling
      • Central Air
      Appliances
      • Included: Disposal, Free-Standing Gas Range, Free-Standing Refrigerator, Gas Appliances, Microwave, Stainless Steel Appliance(s), Washer/Dryer, Built-In Range, Dishwasher, Gas Water Heater
      • Laundry: Laundry Room
      Features
      • Granite, Eat Bar, Pantry, See Amenities Form, Walk-In Closet(s)
      • Flooring: Laminate, Tile
      • Windows: Double Pane Windows, Vinyl Frames
      • Basement: Crawl Space
      • Number of fireplaces: 1
      • Fireplace features: Gas
      Interior area
      • Total structure area: 1,854
      • Total interior livable area: 1,854 sqft

      Property

      Parking
      • Total spaces: 2
      • Parking features: Driveway, Garage Door Opener, Attached
      • Attached garage spaces: 2
      • Has uncovered spaces: Yes
      Features
      • Levels: Two
      • Stories: 2
      • Patio & porch: Covered Patio, Porch
      • Exterior features: Fire Pit, Yard
      • Fencing: Fenced
      Lot
      • Size: 6,534 Square Feet
      • Features: Level, Sprinkler, SqFt 5000 to 6999
      Details
      • Parcel number: 134140266

      Construction

      Type & style
      • Home type: SingleFamily
      • Architectural style: Traditional
      • Property subtype: Residential, Single Family Residence
      Materials
      • Cement Siding
      • Foundation: Concrete Perimeter
      • Roof: Composition
      Condition
      • Resale
      • New construction: No
      • Year built: 2002

      Utilities & green energy

      • Gas: Gas
      • Sewer: Public Sewer
      • Water: Public
      • Utilities for property: Cable Connected

      Community & HOA

      HOA
      • Has HOA: Yes
      • Amenities included: Basketball Court, Commons, Gym, Meeting Room, Party Room, Pool, Weight Room
      • HOA fee: $73 monthly
      Location
      • Region: Washougal

      Financial & listing details

      • Price per square foot: $289/sqft
      • Tax assessed value: $475,040
      • Annual tax amount: $4,450
      • Date on market: 7/29/2026
      • Cumulative days on market: 31 days
      • Listing terms: Cash,Conventional,FHA,VA Loan
      • Road surface type: Paved

        Estimated market value

        $530,300

        $504,000 - $557,000

        $2,875/mo

        Price history

        DateEventPrice
        8/8/2026Pending sale$535,000$289/sqft
        Source: RMLS (OR) #178040235 Report a problem
        7/30/2026Listed for sale$535,000+64.2%$289/sqft
        Source: RMLS (OR) #178040235 Report a problem
        7/17/2017Sold$325,900$176/sqft
        Source: RMLS (OR) #17660080 Report a problem
        5/24/2017Pending sale$325,900$176/sqft
        Source: Savvy Lane #17660080 Report a problem
        5/16/2017Price change$325,900-4.1%$176/sqft
        Source: Savvy Lane #17660080 Report a problem
        5/6/2017Listed for sale$339,900+86.8%$183/sqft
        Source: Savvy Lane #17660080 Report a problem
        12/26/2002Sold$181,992$98/sqft
        Source: Public Record Report a problem

        Public tax history

        YearProperty taxesTax assessment
        2025$4,451 +4%$475,040 +5.4%
        2024$4,278 +2%$450,783 -2.5%
        2023$4,192 +3%$462,378 +3.6%
        2022$4,069 +6%$446,522 +17.1%
        2021$3,839 +1.9%$381,332 +13%
        2020$3,769 $337,608 +0.3%
        2019$3,769 +15.3%$336,723 +9.1%
        2018$3,268 -7%$308,660 +12.6%
        2017$3,514 +19.1%$274,009 +8.4%
        2016$2,951 $252,671 +16.5%
        2015$2,951 +9.9%$216,826 +3.6%
        2014$2,686 $209,244 +13%
        2013$2,686 +14.4%$185,129 +6.1%
        2012$2,349 -10.7%$174,542 -0.5%
        2011$2,630 +2.9%$175,407 -11.4%
        2010$2,557 -3.9%$198,065 -7.6%
        2009$2,660 $214,430 -21.3%
        2008-- $272,500
        2007-- $272,500 +42.7%
        2005-- $190,900
        2004-- $190,900
        Find assessor info on the county website

        Monthly payment

        Est. payment

        Payment breakdown

        Explore the cost of this home by adjusting the details. Changes won't be saved.
        All calculations are estimates and provided by Zillow, Inc. for informational purposes only. Actual amounts may vary.
        HOA fees may include property taxes on listings classified as Co-Ops. Contact the listing agent and/or owner for fee details.
        See how much you could borrow to make a competitive offer.

        Climate risks

        Neighborhood: 98671

        Getting around

        2 / 100
        Car-Dependent
        16 / 100
        Somewhat Bikeable

        Nearby schools

        GreatSchools rating
        Schools provided by the listing agent
        • Elementary: Col River Gorge
        • Middle: Jemtegaard
        • High: Washougal

        Source: RMLS (OR). This data may not be complete. We recommend contacting the local school district to confirm school assignments for this home.

        A local agent can set up tours, give advice and negotiate with sellers.

        Browse local experts