Skip main navigation
Off market
  • $1,183,100

    1025 Suwannee Dr, Evansville, IN 47725

    6beds
    8,356sqft
    SingleFamily
    Built in 1989
    2.8 Acres Lot
    $1,183,100 Zestimate®
    $142/sqft
    $4,924 Estimated rent

    Home value

    $1,183,100

    $1.04M - $1.34M

    $4,924/mo

    Zestimate® history
    Loading
    Loading...

    Owner options

    List your home for rent

    $4,924/mo

    Rent Zestimate®

    Find your next renter with Zillow Rental Manager. Plus, with online applications, you can quickly screen prospective tenants – for free.

    Learn more

    $4,924/mo

    Rent Zestimate®

    Refinance and save

    $5,771/mo

    Est. payment

    Refinancing to a lower rate could help reduce your monthly payments and save thousands over the life of the loan.

    See today's rates

    $5,771/mo

    Est. payment

    Explore your selling options

    Work with a Zillow partner agent

    Leverage their expertise and Zillow's premium Showcase listings to get your home seen by more buyers.

    Get started

    List with your own agent

    Get your home in front of millions of buyers by listing it on Zillow.

    Learn how to do it

    Sell it yourself

    Take full control of how buyers see your home on Zillow by listing For Sale by Owner (FSBO).

    List your home

    What's special

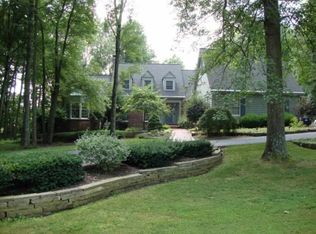
    Designed by HG McCullough, built by Don Jost, and meticulously maintained by the owners. Enter the extra wide foyer through the covered front porch, the foyer, living room, office, family room, dining room, and eat in kitchen all have variable width oak hardwood floors freshly refinished in 2015. The large living room & dining room have triple crown molding and wonderful custom shutters on the windows. Dining room opens to the family room and eat in kitchen. The family room has a large fireplace converted to gas, crown molding, built in bookshelves, and beautiful view of the back yard. The kitchen has a combination of quartz and corian counters, large island, 5 burner gas Thermador cooktop, double ovens, and new dishwasher, The breakfast area has a cathedral ceiling with 2 large skylights and overlooks the back yard. The sun room has vaulted wood ceilings, lots of large windows, ceramic tile floors, and overlooks the back yard including the pool area. From the sun room you can enter the master suite with large walk in closet, crown molding, large gas fireplace, big bathroom with whirlpool tub and separate walk in shower. Next to the master bedroom is the custom office, this room is full of custom woodwork from the built in cabinetry, to the crown molding, wainscotting, and bow window. Also on the first floor is a second half bath, large laundry room, and 3 car garage. The second floor has 4 more nice sized bedrooms, 2 full bathrooms, and 2 large cedar closets for extra storage. The walk out basement has a large work shop, den/rec area with wood burning fireplace, billiard area, built in bar with tin ceiling and custom bar, full bathroom, big storage area, 6th bedroom, and another family room with built in bookcase. Solid wood doors & great quality of trim work throughout. The outside of this home is a vision of beauty, the 2.8 Acres has been manicured with planting beds and walking paths winding throughout the grounds. The large back patio has a large, custom pergola, and overlooks the manicured back yard. The 20x40 in ground pool is to the left of the back yard and sits as a nice stand alone facility. The pool house has a full kitchen and a full bath. Recent updates include: Complete tear off roof replacement, exterior paint & Gables resided in 2016; new insulated garage doors, refinished hardwood floors, dishwasher & upstairs furnace in 2015; Radon remediation system.

    This property is not currently displayed as for sale or rent on Zillow. This may be different from what's on other websites or public sources.
    Facts & features

    Interior

    Bedrooms & bathrooms
    • Bedrooms: 6
    • Bathrooms: 6
    • Full bathrooms: 4
    • 1/2 bathrooms: 2
    Heating
    • Forced air, Gas
    Cooling
    • Central
    Appliances
    • Included: Dishwasher, Freezer, Microwave, Range / Oven, Refrigerator
    Features
    • Flooring: Tile, Carpet, Hardwood
    • Has fireplace: Yes
    • Fireplace features: masonry
    Interior area
    • Total interior livable area: 8,356 sqft

    Property

    Parking
    • Parking features: Garage - Attached
    Features
    • Exterior features: Stone, Wood, Brick
    Lot
    • Size: 2.8 Acres
    Details
    • Parcel number: 820421002567011019

    Construction

    Type & style
    • Home type: SingleFamily
    Materials
    • masonry
    • Foundation: Crawl/Raised
    • Roof: Asphalt
    Condition
    • Year built: 1989

    Community & HOA

    HOA
    • Has HOA: Yes
    • HOA fee: $50 monthly
    Location
    • Region: Evansville

    Financial & listing details

    • Price per square foot: $142/sqft
    • Tax assessed value: $926,000
    • Annual tax amount: $9,558

    Price history

    DateEventPrice
    5/16/2017Sold$720,000$86/sqft
    Source: Agent Provided Report a problem
    11/1/2016Price change$720,000-0.7%$86/sqft
    Source: BERKSHIRE HATHAWAY HOMESERVICES, INDIANA REALTY #201624678 Report a problem
    6/1/2016Listed for sale$725,000$87/sqft
    Source: BERKSHIRE HATHAWAY HOMESERVICES, INDIANA REALTY #201624678 Report a problem

    Public tax history

    YearProperty taxesTax assessment
    2025$9,558 +0.4%$926,000 +7%
    2024$9,523 -2%$865,800 +3.2%
    2023$9,719 +5%$838,900 -0.6%
    2022$9,253 +2.9%$843,700 +7.4%
    2021$8,994 -1.4%$785,400 0%
    2020$9,126 -0.4%$785,500 -2.2%
    2019$9,161 +0.9%$803,100
    2018$9,076 -6.2%$803,100 +1.5%
    2017$9,678 $791,100 -5.8%
    2016$9,678 +2.7%$839,800 -2.7%
    2014$9,423 -4.7%$863,300 -0.9%
    2013$9,893 +2.9%$870,900 +0.8%
    2012$9,615 +6%$864,100 +0%
    2011$9,068 +6%$863,900
    2010$8,556 +9.6%$863,900
    2009$7,809 $863,900 -0.3%
    2008-- $866,900
    2007-- $866,900
    2006-- --
    2003-- $476,700
    2001-- $476,700
    Find assessor info on the county website

    Neighborhood: 47725

    Nearby schools

    GreatSchools rating
    Schools provided by the listing agent
    • Elementary: Scott
    • Middle: North
    • High: North
    • District: Evansville-VanDerburgh School Co

    Source: The MLS. This data may not be complete. We recommend contacting the local school district to confirm school assignments for this home.

    Get pre-qualified for a loan
    At Zillow Home Loans, we can pre-qualify you in as little as 5 minutes with no impact to your credit score.

    An equal housing lender. NMLS #10287.

    Sell for more on Zillow
    Get a Zillow Showcase℠ listing at no additional cost and you could sell for .
    $1,183,100
    2% more
    +$23,662
    With Zillow Showcase(estimated)
    $1,206,762
