Welcome home to this completely remodeled traditional gem in the heart of Roswell! Located in the sought-after Taylor Oaks community, this 2-story detached home boasts 3 Bedrooms plus flex spaces, and 2.5 bathrooms, offering nearly 2,000 sq ft of beautifully updated living space. Step onto the rocking chair front porch and into a bright, airy two-story family room featuring a cozy corner fireplace and LVP flooring. The open dining area seamlessly flows into an updated kitchen, complete with granite countertops, white cabinets, custom tiled backsplash, and stainless steel refrigerator. The spacious owner's suite is conveniently located on the main level, showcasing a remodeled en-suite bathroom with a sleek glass shower, granite vanity tops, and a large walk-in closet. A beautifully updated half bath also graces the main floor. Upstairs, you'll find two generously sized bedrooms and a full bathroom with stylish upgrades. The full daylight basement offers a huge rec room/office/flex space Co plus additional unfinished areas, ready for your personal touch (imagine an extra bedroom, full bath, gym, or media room!). Enjoy outdoor living on the large rear deck overlooking a level, private backyard Co perfect for entertaining or relaxing. +Top Schools: Hembree Springs Elementary, Elkins Pointe Middle, Milton High School (all on bus routes!). +Prime Location: Less then 5 miles to Avalon, Downtown Alpharetta, AND Downtown Roswell! This move-in-ready home sits on a spacious .35-acre lot with no HOA restrictions Co giving you flexibility and freedom in a fantastic location. Don't miss this opportunity Co schedule your private tour today!
Closed
$519,900
1025 Taylor Oaks Dr, Roswell, GA 30076
3beds
1,948sqft
Single Family Residence
Built in 1989
0.35 Acres Lot
$514,700 Zestimate®
$267/sqft
$2,742 Estimated rent
Home value
$514,700
$468,000 - $566,000
$2,742/mo
Zestimate® history
Owner options
List your home for rent
$2,742/mo
Rent Zestimate®
Find your next renter with Zillow Rental Manager. Plus, with online applications, you can quickly screen prospective tenants – for free.
$2,742/mo
Rent Zestimate®
Refinance and save
$3,266/mo
Est. payment
Refinancing to a lower rate could help reduce your monthly payments and save thousands over the life of the loan.
$3,266/mo
Est. payment
Explore your selling options
Work with a Zillow partner agent
Leverage their expertise and Zillow's premium Showcase listings to get your home seen by more buyers.
Get startedList with your own agent
Get your home in front of millions of buyers by listing it on Zillow.
Learn how to do itSell it yourself
Take full control of how buyers see your home on Zillow by listing For Sale by Owner (FSBO).
List your homeWhat's special
Zillow last checked:
Listing updated:
Listed by:
Lauren Kruse 678-542-6044,
Bolst, Inc.,
Dimora Real Estate Advisors 678-582-8282,
Bolst, Inc.
Bought with:
Reid Casey II, 283778
Keller Williams Realty North Atlanta
Source: GAMLS,MLS#: 10513365
Facts & features
Interior
Bedrooms & bathrooms
- Bedrooms: 3
- Bathrooms: 3
- Full bathrooms: 2
- 1/2 bathrooms: 1
- Main level bathrooms: 1
- Main level bedrooms: 1
Rooms
- Room types: Bonus Room, Exercise Room, Family Room, Game Room, Great Room
Dining room
- Features: Dining Rm/Living Rm Combo
Kitchen
- Features: Breakfast Bar, Pantry
Heating
- Central, Forced Air, Natural Gas
Cooling
- Ceiling Fan(s), Central Air
Appliances
- Included: Dishwasher, Disposal, Dryer, Microwave, Oven/Range (Combo), Refrigerator, Stainless Steel Appliance(s), Washer
- Laundry: In Kitchen, Laundry Closet
Features
- Master On Main Level, Split Bedroom Plan, Tray Ceiling(s), Vaulted Ceiling(s), Walk-In Closet(s)
- Flooring: Carpet, Other
- Windows: Double Pane Windows
- Basement: Daylight,Exterior Entry,Finished,Full,Interior Entry
- Number of fireplaces: 1
- Fireplace features: Family Room, Gas Log
- Common walls with other units/homes: No Common Walls,No One Above,No One Below
Interior area
- Total structure area: 1,948
- Total interior livable area: 1,948 sqft
- Finished area above ground: 1,948
- Finished area below ground: 0
Property
Parking
- Total spaces: 2
- Parking features: Attached, Garage, Garage Door Opener, Kitchen Level
- Has attached garage: Yes
Features
- Levels: Two
- Stories: 2
- Patio & porch: Deck, Patio
- Body of water: None
Lot
- Size: 0.35 Acres
- Features: Corner Lot, Level, Private
Details
- Additional structures: Other
- Parcel number: 12 214405150121
Construction
Type & style
- Home type: SingleFamily
- Architectural style: Traditional
- Property subtype: Single Family Residence
Materials
- Concrete
- Roof: Other
Condition
- Resale
- New construction: No
- Year built: 1989
Utilities & green energy
- Electric: 220 Volts
- Sewer: Public Sewer
- Water: Public
- Utilities for property: Cable Available, Electricity Available, High Speed Internet, Natural Gas Available, Phone Available, Sewer Available, Underground Utilities, Water Available
Community & HOA
Community
- Features: Walk To Schools, Near Shopping
- Security: Smoke Detector(s)
- Subdivision: Taylor Oaks
HOA
- Has HOA: Yes
- Services included: Other
- HOA fee: $65 annually
Location
- Region: Roswell
Financial & listing details
- Price per square foot: $267/sqft
- Tax assessed value: $489,100
- Annual tax amount: $5,636
- Date on market: 5/2/2025
- Cumulative days on market: 18 days
- Listing agreement: Exclusive Agency
- Listing terms: Cash,Conventional,FHA,VA Loan
- Electric utility on property: Yes
Price history
| Date | Event | Price |
|---|---|---|
| 6/16/2025 | Sold | $519,900$267/sqft |
Source:  GAMLS #10513365 Report a problem GAMLS #10513365 Report a problem | ||
| 5/21/2025 | Pending sale | $519,900$267/sqft |
Source:  FMLS GA #7570511 Report a problem FMLS GA #7570511 Report a problem | ||
| 5/2/2025 | Listed for sale | $519,900+27.1%$267/sqft |
Source: FMLS GA #7570511 Report a problem | ||
| 9/3/2021 | Sold | $409,000+212.9%$210/sqft |
Source:  GAMLS #9025971 Report a problem GAMLS #9025971 Report a problem | ||
| 3/7/1996 | Sold | $130,700$67/sqft |
Source: Public Record Report a problem | ||
Public tax history
| Year | Property taxes | Tax assessment |
|---|---|---|
| 2025 | $5,110 -9.3% | $195,640 -9.3% |
| 2024 | $5,636 -0.3% | $215,760 |
| 2023 | $5,651 +31.3% | $215,760 +31.9% |
| 2022 | $4,304 +37.9% | $163,600 +42.2% |
| 2021 | $3,122 -5.8% | $115,080 -2% |
| 2020 | $3,314 +11.2% | $117,400 +27.6% |
| 2019 | $2,981 | $92,000 +2.4% |
| 2018 | $2,981 | $89,840 +60.5% |
| 2017 | $2,981 +53.8% | $55,960 |
| 2016 | $1,938 -0.4% | $55,960 |
| 2015 | $1,945 +13.4% | $55,960 |
| 2014 | $1,715 +5.2% | $55,960 |
| 2013 | $1,630 -11.8% | $55,960 -11.5% |
| 2012 | $1,849 | $63,200 -13% |
| 2011 | -- | $72,680 |
| 2010 | $1,808 | $72,680 |
| 2009 | -- | $72,680 -11.3% |
| 2008 | -- | $81,920 0% |
| 2007 | $1,797 | $81,960 +18.8% |
| 2005 | -- | $69,000 +3.5% |
| 2004 | $1,524 +0.7% | $66,640 +3.6% |
| 2003 | $1,513 +1.8% | $64,320 +4.3% |
| 2002 | $1,487 +6.7% | $61,640 +10.7% |
| 2001 | $1,394 | $55,680 |
Find assessor info on the county website
Neighborhood: 30076
Nearby homes
- $460,4004 bd3 ba1.6k sqft1355 Taylor Oaks Dr, Roswell, GA 30076Off Market

- $355,2002 bd2 ba1.2k sqft1035 Taylor Oaks Dr, Roswell, GA 30076Off Market
- $469,5004 bd2 ba1.9k sqft1345 Taylor Oaks Dr, Roswell, GA 30076Off Market
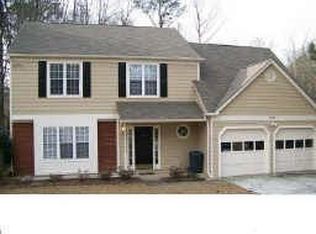
- $458,0004 bd3 ba1.5k sqft250 Taylor Meadow Chase, Roswell, GA 30076Off Market
- $424,9003 bd2 ba2k sqft1045 Taylor Oaks Dr, Roswell, GA 30076Off Market
- $466,0004 bd3 ba1.6k sqft1020 Taylor Oaks Dr, Roswell, GA 30076Off Market
- $419,5003 bd3 ba1.5k sqft240 Taylor Meadow Chase, Roswell, GA 30076Off Market
- $425,2003 bd2 ba1.1k sqft1010 Taylor Oaks Dr, Roswell, GA 30076Off Market
Nearby schools
GreatSchools rating
- 9/10Hembree Springs Elementary SchoolGrades: PK-5Distance: 0.7 mi
- 8/10Elkins Pointe Middle SchoolGrades: 6-8Distance: 0.8 mi
- 10/10Milton High SchoolGrades: 9-12Distance: 2.2 mi
Schools provided by the listing agent
- Elementary: Hembree Springs
- Middle: Elkins Pointe
- High: Milton
Source: GAMLS. This data may not be complete. We recommend contacting the local school district to confirm school assignments for this home.
Get a cash offer in 3 minutes
Find out how much your home could sell for in as little as 3 minutes with a no-obligation cash offer.
Estimated market value
$514,700
Get a cash offer in 3 minutes
Find out how much your home could sell for in as little as 3 minutes with a no-obligation cash offer.
Estimated market value
$514,700
- Georgia
- Fulton County
- Roswell
- 30076
- 1025 Taylor Oaks Dr
Nearby cities
Nearby neighborhoods
Nearby zip codes
Other Roswell Topics
