Indulge in the opulence of this exquisitely remodeled Sapphire Pointe Ranch floor plan. With 5,732 sq. ft. of total space, including 5 bedrooms, 4 baths, and a 3-car garage with impressive 10' ceilings. The recently upgraded gourmet kitchen has top-of-the-line stainless steel appliances, a commercial-grade refrigerator, and a high-end gas range with a sleek hood. The pristine white cabinetry includes pull-out shelves, soft-close drawers, premium hardware, and quartz countertops, all beautifully paired with elegant vinyl plank flooring. The family room features an upgraded custom fireplace and stylish window treatments, while the formal living and dining rooms are distinguished by a butler's pantry and refined wainscoting. Two additional bedrooms, a home office, a fully updated bath, a new half bath, and a beautifully renovated laundry room, all on the main level. 8' doors, designer light fixtures, custom paint, and a premium surround sound system with speakers throughout make the main an entertainer's dream. Nestled on a beautifully landscaped ½-acre lot with mature trees, blooming flowers, and a fully irrigated yard with front and back fencing. Located at the top of a cul-de-sac with a newer hail-resistant roof, solar panels, and a 3-car garage with keyless entry and overhead storage. The HOA includes a remodeled clubhouse with a pool, and trash/recycle services. This one won't last long..set your showing today!
Sold for $1,055,000
$1,055,000
1025 Titanite Place, Castle Rock, CO 80108
5beds
5,732sqft
Single Family Residence
Built in 2005
0.45 Acres Lot
$1,044,400 Zestimate®
$184/sqft
$4,805 Estimated rent
Home value
$1,044,400
$992,000 - $1.10M
$4,805/mo
Zestimate® history
Owner options
List your home for rent
$4,805/mo
Rent Zestimate®
Find your next renter with Zillow Rental Manager. Plus, with online applications, you can quickly screen prospective tenants – for free.
$4,805/mo
Rent Zestimate®
Refinance and save
$6,242/mo
Est. payment
Refinancing to a lower rate could help reduce your monthly payments and save thousands over the life of the loan.
$6,242/mo
Est. payment
Explore your selling options
Work with a Zillow partner agent
Leverage their expertise and Zillow's premium Showcase listings to get your home seen by more buyers.
Get startedList with your own agent
Get your home in front of millions of buyers by listing it on Zillow.
Learn how to do itSell it yourself
Take full control of how buyers see your home on Zillow by listing For Sale by Owner (FSBO).
List your homeWhat's special
Mature treesUpgraded custom fireplaceBlooming flowersFully irrigated yardNew half bathCommercial-grade refrigeratorCustom paint
Zillow last checked:
Listing updated:
Listed by:
Christopher Nairn 303-229-4585 Chris@mymovematters.com,
HomeSmart Realty
Bought with:
Jon Mottern, 100049143
Compass - Denver
Jon Mottern, 100049143
Compass - Denver
Source: REcolorado as distributed by MLS GRID,MLS#: 4116618
Facts & features
Interior
Bedrooms & bathrooms
- Bedrooms: 5
- Bathrooms: 4
- Full bathrooms: 3
- 1/2 bathrooms: 1
- Main level bathrooms: 3
- Main level bedrooms: 3
Primary bedroom
- Level: Main
Bedroom
- Level: Main
Bedroom
- Level: Main
Bedroom
- Level: Basement
Bedroom
- Level: Basement
Primary bathroom
- Level: Main
Bathroom
- Level: Main
Bathroom
- Level: Main
Bathroom
- Level: Basement
Dining room
- Level: Main
Family room
- Level: Main
Great room
- Level: Basement
Gym
- Level: Basement
Kitchen
- Level: Main
Laundry
- Level: Main
Living room
- Level: Main
Office
- Level: Main
Utility room
- Level: Basement
Workshop
- Level: Basement
Heating
- Forced Air
Cooling
- Central Air
Appliances
- Included: Bar Fridge, Dishwasher, Disposal, Double Oven, Dryer, Microwave, Range Hood, Refrigerator, Washer
Features
- Ceiling Fan(s), Five Piece Bath, High Ceilings, High Speed Internet, Open Floorplan, Pantry, Primary Suite, Quartz Counters, Smart Thermostat, Vaulted Ceiling(s), Walk-In Closet(s)
- Flooring: Carpet, Tile, Vinyl
- Windows: Double Pane Windows
- Basement: Partial
- Number of fireplaces: 1
Interior area
- Total structure area: 5,732
- Total interior livable area: 5,732 sqft
- Finished area above ground: 2,874
- Finished area below ground: 1,870
Property
Parking
- Total spaces: 3
- Parking features: Garage - Attached
- Attached garage spaces: 3
Features
- Levels: One
- Stories: 1
- Patio & porch: Covered
- Exterior features: Gas Valve
- Fencing: Full
Lot
- Size: 0.45 Acres
- Features: Cul-De-Sac
Details
- Parcel number: R0454597
- Special conditions: Standard
Construction
Type & style
- Home type: SingleFamily
- Architectural style: Traditional
- Property subtype: Single Family Residence
Materials
- Brick, Wood Siding
Condition
- Updated/Remodeled
- Year built: 2005
Details
- Warranty included: Yes
Utilities & green energy
- Sewer: Public Sewer
- Water: Public
- Utilities for property: Cable Available, Electricity Connected, Internet Access (Wired), Natural Gas Available, Natural Gas Connected
Community & HOA
Community
- Security: Carbon Monoxide Detector(s), Smart Cameras, Smart Locks
- Subdivision: Sapphire Pointe
HOA
- Has HOA: Yes
- Amenities included: Clubhouse, Playground, Pool, Spa/Hot Tub, Tennis Court(s)
- HOA fee: $94 monthly
- HOA name: Sapphire Pointe
- HOA phone: 303-985-9623
Location
- Region: Castle Rock
Financial & listing details
- Price per square foot: $184/sqft
- Tax assessed value: $1,042,601
- Annual tax amount: $6,231
- Date on market: 8/10/2024
- Listing terms: 1031 Exchange,Cash,Conventional,FHA,Jumbo,VA Loan
- Exclusions: Seller's Personal Property And Staging Items. All Window Treatments And Curtains Are Excluded!
- Ownership: Individual
- Electric utility on property: Yes
- Road surface type: Paved
Price history
| Date | Event | Price |
|---|---|---|
| 2/4/2025 | Sold | $1,055,000-1.4%$184/sqft |
Source:  REcolorado as distributed by MLS GRID #4116618 Report a problem REcolorado as distributed by MLS GRID #4116618 Report a problem | ||
| 1/9/2025 | Pending sale | $1,069,999$187/sqft |
Source: REcolorado as distributed by MLS GRID #4116618 Report a problem | ||
| 12/13/2024 | Price change | $1,069,999-0.9%$187/sqft |
Source: REcolorado as distributed by MLS GRID #4116618 Report a problem | ||
| 11/4/2024 | Price change | $1,080,000-1.8%$188/sqft |
Source: REcolorado as distributed by MLS GRID #4116618 Report a problem | ||
| 10/8/2024 | Price change | $1,099,999-2.3%$192/sqft |
Source: REcolorado as distributed by MLS GRID #4116618 Report a problem | ||
| 9/19/2024 | Price change | $1,125,777-2.2%$196/sqft |
Source: REcolorado as distributed by MLS GRID #4116618 Report a problem | ||
| 8/9/2024 | Listed for sale | $1,150,777+18%$201/sqft |
Source: REcolorado as distributed by MLS GRID #4116618 Report a problem | ||
| 2/17/2023 | Sold | $975,000+74.3%$170/sqft |
Source: BROKERS GUILD solds #6405162_80108 Report a problem | ||
| 1/17/2017 | Sold | $559,500$98/sqft |
Source: Public Record Report a problem | ||
| 11/18/2016 | Price change | $559,500-1.8%$98/sqft |
Source: Modern Living Properties Inc #9755021 Report a problem | ||
| 10/9/2016 | Listed for sale | $570,000+31.2%$99/sqft |
Source: Modern Living Properties Inc #9755021 Report a problem | ||
| 6/10/2005 | Sold | $434,323$76/sqft |
Source: Public Record Report a problem | ||
Public tax history
| Year | Property taxes | Tax assessment |
|---|---|---|
| 2025 | $5,919 -5% | $65,160 -2.6% |
| 2024 | $6,231 +44.3% | $66,910 -1% |
| 2023 | $4,319 -3.7% | $67,560 +55.8% |
| 2022 | $4,486 | $43,350 -2.8% |
| 2021 | -- | $44,600 -0.8% |
| 2020 | $4,588 +5.3% | $44,940 |
| 2019 | $4,356 0% | $44,940 +9.6% |
| 2018 | $4,356 +6% | $41,020 |
| 2017 | $4,111 -3.6% | $41,020 +6.8% |
| 2016 | $4,267 | $38,410 |
| 2015 | $4,267 -6.8% | $38,410 +10.3% |
| 2014 | $4,580 | $34,820 |
| 2013 | -- | $34,820 +5.6% |
| 2012 | -- | $32,980 |
| 2011 | -- | $32,980 -22.2% |
| 2010 | -- | $42,400 +13.4% |
| 2009 | $2,214 | $37,400 |
| 2008 | -- | $37,400 +16.7% |
| 2007 | -- | $32,060 |
| 2006 | $2,555 | $32,060 |
Find assessor info on the county website
Neighborhood: 80108
Nearby homes
- $1,167,9005 bd6 ba6.2k sqft1038 Titanite Pl, Castle Rock, CO 80108Off Market
- $919,2004 bd4 ba3.9k sqft1031 Titanite Pl, Castle Rock, CO 80108Off Market
- $930,0005 bd6 ba5.5k sqft1062 Titanite Pl, Castle Rock, CO 80108Sold
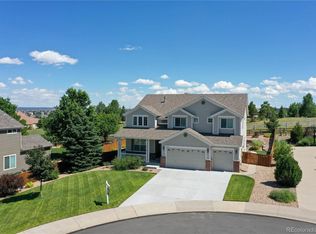
- $3,395-- bd-- ba-- sqft1040 Titanite Pl, Castle Rock, CO 80108Off Market
- $907,5004 bd4 ba5.3k sqft1049 Titanite Pl, Castle Rock, CO 80108Off Market
- $904,0004 bd4 ba3.9k sqft1084 Titanite Pl, Castle Rock, CO 80108Off Market
- $910,6005 bd5 ba5k sqft1075 Titanite Pl, Castle Rock, CO 80108Off Market
- $853,3004 bd4 ba3.3k sqft1098 Titanite Pl, Castle Rock, CO 80108Off Market
Nearby schools
GreatSchools rating
- 6/10Sage Canyon Elementary SchoolGrades: PK-6Distance: 3 mi
- 5/10Mesa Middle SchoolGrades: 6-8Distance: 4.7 mi
- 7/10Douglas County High SchoolGrades: 9-12Distance: 2.6 mi
Schools provided by the listing agent
- Elementary: Sage Canyon
- Middle: Mesa
- High: Douglas County
- District: Douglas RE-1
Source: REcolorado as distributed by MLS GRID. This data may not be complete. We recommend contacting the local school district to confirm school assignments for this home.
Get a cash offer in 3 minutes
Find out how much your home could sell for in as little as 3 minutes with a no-obligation cash offer.
Estimated market value
$1,044,400
Get a cash offer in 3 minutes
Find out how much your home could sell for in as little as 3 minutes with a no-obligation cash offer.
Estimated market value
$1,044,400
- Colorado
- Douglas County
- Castle Rock
- 80108
- 1025 Titanite Place
Nearby cities
Nearby neighborhoods
Nearby zip codes
Other Castle Rock Topics
