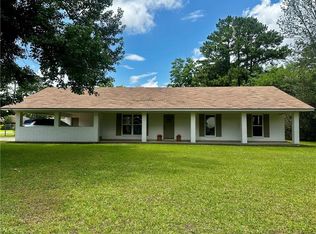
Discover the perfect blend of comfort, convenience, and charm at 1025 Tranquility Dr, a meticulously maintained residence nestled in the heart of a friendly and vibrant Pineville neighborhood. This inviting home presents a rare opportunity to cherish peaceful living while being just moments away from all the local amenities that make life delightful.
A cozy yet spacious sanctuary featuring 3 well-appointed bedrooms and 2 full bathrooms, designed to accommodate both your private moments and family gatherings with ease. Revel in the comfort of a house that feels like home from the moment you step inside, boasting new A/C, a new roof, and new carpeting in the bedrooms, ensuring a worry-free living environment for years to come.
Delight in the expansive 30 x 40 workshop, a versatile space perfect for bringing your projects and passions to life. There is also covered boat parking with an attached lean-to.
A kitchen that serves as the heart of the home, complete with all appliances and a refrigerator that remains for your convenience, ready to inspire your culinary adventures.
Closed
Price Unknown
1025 Tranquility Dr, Pineville, LA 71360
3beds
1,472sqft
Single Family Residence
Built in 1979
0.46 Acres Lot
$221,800 Zestimate®
$--/sqft
$1,411 Estimated rent
Home value
$221,800
$211,000 - $233,000
$1,411/mo
Zestimate® history
Owner options
List your home for rent
$1,411/mo
Rent Zestimate®
Find your next renter with Zillow Rental Manager. Plus, with online applications, you can quickly screen prospective tenants – for free.
$1,411/mo
Rent Zestimate®
Refinance and save
Refinancing to a lower rate could help reduce your monthly payments and save thousands over the life of the loan.
Explore your selling options
Work with a Zillow partner agent
Leverage their expertise and Zillow's premium Showcase listings to get your home seen by more buyers.
Get startedList with your own agent
Get your home in front of millions of buyers by listing it on Zillow.
Learn how to do itSell it yourself
Take full control of how buyers see your home on Zillow by listing For Sale by Owner (FSBO).
List your homeWhat's special
Versatile spaceNew roofCovered boat parking
Zillow last checked:
Listing updated:
Listed by:
VINCENT POTITO,
Wise Real Estate Co
Bought with:
Jack Ussery, 995709071
BERKSHIRE HATHAWAY HOME SERVICES-ALLY REAL ESTATE
Source: GCLRA,MLS#: 2440766Originating MLS: Greater Central Louisiana REALTORS Association
Facts & features
Interior
Bedrooms & bathrooms
- Bedrooms: 3
- Bathrooms: 2
- Full bathrooms: 2
Primary bedroom
- Description: Flooring: Carpet
- Level: Lower
- Dimensions: 17.00 X 12.00
Bedroom
- Description: Flooring: Carpet
- Level: Lower
- Dimensions: 14.00 X 11.00
Bedroom
- Description: Flooring: Carpet
- Level: Lower
- Dimensions: 13.00 X 11.00
Kitchen
- Description: Flooring: Laminate,Simulated Wood
- Level: Lower
- Dimensions: 16.00 X 9.00
Laundry
- Description: Flooring: Laminate,Simulated Wood
- Level: Lower
- Dimensions: 18.00 X 8.00
Living room
- Description: Flooring: Laminate,Simulated Wood
- Level: Lower
- Dimensions: 23.00 X 15.00
Heating
- Heat Pump
Cooling
- Central Air, Heat Pump
Appliances
- Included: Dishwasher, Microwave, Oven, Range, Refrigerator
- Laundry: Washer Hookup, Dryer Hookup
Features
- Carbon Monoxide Detector
- Has fireplace: Yes
- Fireplace features: Wood Burning
Interior area
- Total structure area: 1,750
- Total interior livable area: 1,472 sqft
Property
Parking
- Total spaces: 2
- Parking features: Attached, Carport, Two Spaces, Boat, RV Access/Parking
- Has carport: Yes
Features
- Levels: One
- Stories: 1
- Patio & porch: Concrete, Covered
- Exterior features: Fence
- Pool features: Community
- Spa features: None
Lot
- Size: 0.46 Acres
- Dimensions: 162 x 98 x 154 x 12 x 93
- Features: Outside City Limits, Rectangular Lot
Details
- Additional structures: Shed(s), Workshop
- Parcel number: 1220216500
- Special conditions: None
Construction
Type & style
- Home type: SingleFamily
- Architectural style: Traditional
- Property subtype: Single Family Residence
Materials
- Vinyl Siding
- Foundation: Slab
- Roof: Shingle
Condition
- Very Good Condition
- Year built: 1979
Utilities & green energy
- Sewer: Public Sewer
- Water: Public
Community & HOA
Community
- Features: Pool
- Security: Smoke Detector(s)
- Subdivision: HARMONY HILLS
HOA
- Has HOA: No
Location
- Region: Pineville
Financial & listing details
- Tax assessed value: $210,000
- Annual tax amount: $2,222
- Date on market: 3/27/2024
- Listing agreement: Exclusive Right To Sell
Price history
| Date | Event | Price |
|---|---|---|
| 5/6/2024 | Sold | -- |
Source: GCLRA #2440766 Report a problem | ||
| 3/30/2024 | Pending sale | $210,000$143/sqft |
Source: GCLRA #2440766 Report a problem | ||
| 3/28/2024 | Listed for sale | $210,000$143/sqft |
Source: GCLRA #2440766 Report a problem | ||
Public tax history
| Year | Property taxes | Tax assessment |
|---|---|---|
| 2025 | $2,222 +0.8% | $21,000 |
| 2024 | $2,205 +98% | $21,000 +100% |
| 2023 | $1,114 -0.4% | $10,500 |
| 2022 | $1,118 +1% | $10,500 |
| 2021 | $1,108 -15.2% | $10,500 |
| 2020 | $1,307 +6.6% | $10,500 +6.1% |
| 2019 | $1,226 -6.2% | $9,900 |
| 2018 | $1,307 -3.6% | $9,900 |
| 2017 | $1,357 -2.8% | $9,900 |
| 2016 | $1,396 -0.7% | $9,900 |
| 2015 | $1,406 | $9,900 |
| 2014 | $1,406 -7.3% | $9,900 |
| 2013 | $1,517 -0.3% | $9,900 |
| 2012 | $1,522 0% | $9,900 |
| 2011 | $1,522 | $9,900 |
| 2010 | $1,522 -1.3% | $9,900 |
| 2009 | $1,542 +9.3% | $9,900 +10% |
| 2007 | $1,411 +0.6% | $9,000 |
| 2006 | $1,402 +418.5% | $9,000 |
| 2005 | $270 0% | $9,000 |
| 2004 | $270 -14.7% | $9,000 |
| 2002 | $317 | $9,000 |
| 2001 | $317 0% | $9,000 |
| 2000 | $317 | $9,000 |
Find assessor info on the county website
Neighborhood: 71360
Nearby homes
- $245,0003 bd2 ba1.6k sqft6537 Melody Ln, Pineville, LA 71360Off Market
- $260,0003 bd2 ba1.6k sqft6538 Windy Dr, Pineville, LA 71360For Sale
- $251,1003 bd2 ba1.8k sqft1032 Tranquility Dr, Pineville, LA 71360Off Market
- $237,7003 bd2 ba1.8k sqft1024 Tranquility Dr, Pineville, LA 71360Off Market
- $194,3003 bd2 ba1.7k sqft6540 Melody Ln, Pineville, LA 71360Off Market
- $212,7003 bd2 ba1.5k sqft6534 Windy Dr, Pineville, LA 71360Off Market
- $189,5003 bd2 ba1.5k sqft1036 Tranquility Dr, Pineville, LA 71360Off Market
- $245,5003 bd2 ba1.6k sqft6533 Melody Ln, Pineville, LA 71360Off Market
Nearby schools
GreatSchools rating
- NABuckeye Elementary SchoolGrades: PK-2Distance: 6.8 mi
- 8/10Buckeye High SchoolGrades: 6-12Distance: 7.2 mi
- 5/10Hayden R. Lawrence Upper Elementary SchoolGrades: 3-5Distance: 6.9 mi
Schools provided by the listing agent
- Elementary: Buckeye
- Middle: Hayden Lawren
- High: Buckeye
Source: GCLRA. This data may not be complete. We recommend contacting the local school district to confirm school assignments for this home.
Sell for more on Zillow
Get a Zillow Showcase℠ listing at no additional cost and you could sell for .
$221,800
2% more
+$4,436
With Zillow Showcase(estimated)
$226,236
Sell for more on Zillow
Get a Zillow Showcase℠ listing at no additional cost and you could sell for .
$221,800
2% more
+$4,436
With Zillow Showcase(estimated)
$226,236
- Louisiana
- Rapides Parish
- Pineville
- 71360
- 1025 Tranquility Dr
