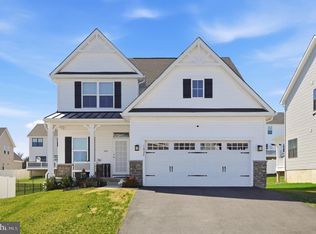
$615,3154 bd2 ba2.6k sqft1029 Trillium Ln, Cheltenham, PA 19012SoldSaveNo image available for this property
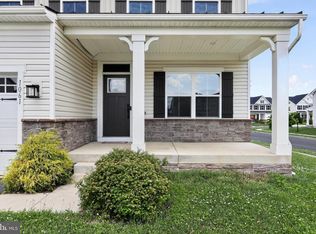
$744,0154 bd3 ba4k sqft1022 Lifford Rd, Cheltenham, PA 19012SoldSaveNo image available for this property
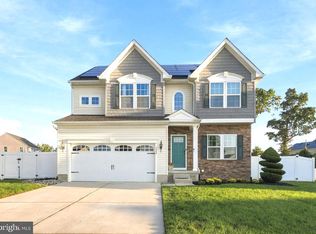
$629,9904 bd3 ba2.7k sqft1045 Elderberry Way, Cheltenham, PA 19012SoldSaveNo image available for this property
$730,0904 bd3 ba4k sqft1026 Lifford Rd, Cheltenham, PA 19012SoldSaveNo image available for this property
$760,0005 bd4 ba3.1k sqft1061 Lifford Rd, Cheltenham, PA 19012For SaleSaveMLS ID #PAMC2185638, Patricia Gesswein, Houwzer, LLC. Bright MLS
$660,0004 bd3 ba2.4k sqftVenice, Wenonah, NJ 08090For SaleSaveMLS ID #NJGL2079256, Mark Honabach, Weichert Realtors-Mullica Hill. Bright MLS
$484,0003 bd3 ba2.5k sqft7960 Milltown Cir, Cheltenham, PA 19012For SaleSaveMLS ID #PAMC2185316, Sal Bua, Smires & Associates. Bright MLS
$700,0004 bd3 ba3.1k sqft2405 Cindy Ln, Warrington, PA 18976For SaleSaveMLS ID #PABU2121336, Graceann Tinney, Keller Williams Real Estate - Newtown. Bright MLS
$685,0004 bd3 ba2.4k sqft7 Providence Ct, Delran, NJ 08075For SaleSaveNo image available for this propertyMLS ID #NJBL2117886, Wallace Chaves, Keller Williams Realty - Moorestown. Bright MLS
$679,0003 bd3 ba2.3k sqft615 Regency Blvd, Jenkintown, PA 19046New ConstructionSaveNo image available for this propertyBright MLS
$750,0004 bd3 ba2.4k sqft2628 Woodsview Dr, Bensalem, PA 19020For SaleSaveNo image available for this propertyMLS ID #PABU2133080, Mit Patel, Equity Pennsylvania Real Estate. Bright MLS
$575,0004 bd4 ba3k sqft1632 Stanwood St, Philadelphia, PA 19152For SaleSaveNo image available for this propertyMLS ID #PAPH2606934, Shani Davis, Century 21 Advantage Gold-Elkins Park. Bright MLS
$698,9004 bd3 ba2.9k sqft9838 Legion St Unit 1, Philadelphia, PA 19114New ConstructionSaveNo image available for this propertyMLS ID #PAPH2525172, Len DeFinis, Home Solutions Realty Group. Bright MLS
$619,9003 bd3 ba2.7k sqft3 Ella Cir, Huntingdon Valley, PA 19006For SaleSaveNo image available for this propertyMLS ID #PABU2133544, Ashlee Check, BHHS Fox & Roach-Blue Bell. Bright MLS
$795,0004 bd4 ba2.5k sqft4163-4165 Cresson St, Philadelphia, PA 19127For SaleSaveNo image available for this propertyMLS ID #PAPH2651278, Mary Paterson, Country Real Estate. Bright MLS
$779,0003 bd3 ba2.6k sqft3694 Marc Ln, Huntingdon Valley, PA 19006For SaleSaveNo image available for this propertyMLS ID #PAMC2185978, Anthony DiCicco, Keller Williams Real Estate - Newtown. Bright MLS
$659,0003 bd3 ba2.5k sqft12 Thoreau Ct, Cherry Hill, NJ 08003For SaleSaveNo image available for this propertyMLS ID #NJCD2121884, Marie Meglio, RE/MAX ONE Realty-Moorestown. Bright MLS
$599,9003 bd3 ba2.3k sqft108A Dock St, Bensalem, PA 19020For SaleSaveNo image available for this propertyMLS ID #PABU2127682, Ashley Fe Mlodzinski, Better Homes and Gardens Real Estate - Maturo PA. Bright MLS
$689,0004 bd3 ba3k sqft138 Montrose Ave Unit 26, Bryn Mawr, PA 19010For SaleSaveNo image available for this propertyMLS ID #PADE2124126, Laurie Finger, Keller Williams Main Line. Bright MLS
$699,9003 bd3 ba1.8k sqft2002 Julia Dr, Conshohocken, PA 19428For SaleSaveNo image available for this propertyMLS ID #PAMC2197626, Jessica Gross, Keller Williams Real Estate -Exton. Bright MLS
$650,0003 bd3 ba1.5k sqft256 N Aberdeen Ave, Wayne, PA 19087For SaleSaveNo image available for this propertyMLS ID #PADE2125068, Zack Cucinotta, VRA Realty. Bright MLS
$619,0003 bd3 ba2.1k sqft303 Ebony Ct, Ambler, PA 19002For SaleSaveNo image available for this propertyMLS ID #PAMC2196382, Christina Vazquez, KW Empower. Bright MLS
$625,0004 bd2 ba2.5k sqft551 Stonybrook Dr #E, Levittown, PA 19055For SaleSaveNo image available for this propertyMLS ID #PABU2131104, Eileen Crescenzo, Keller Williams Real Estate - Newtown. Bright MLS
$489,0004 bd3 ba1.9k sqft8510 Orchard Ave, Merchantville, NJ 08109New ConstructionSaveNo image available for this propertyMLS ID #NJCD2129156, Nicole Neff, Real Broker, LLC. Bright MLS