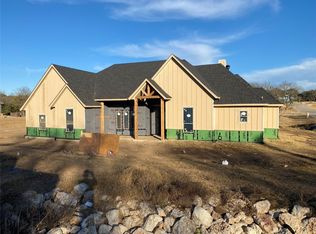
Country dreams come true on this stunning 2-acre property! This remarkable DOC Homes' farmhouse boasts 4 bedrooms, 3 full bathrooms, and a formal office that could be a 5th bedroom. Step inside to find stylish wood-look tile throughout the main areas. The thoughtfully designed floor plan features a secluded 4th bedroom, perfect for guest quarters or an in-law suite with a large walk-in shower. Bedrooms 2 and 3 share a Jack and Jill bath with dual sinks. The open-concept kitchen offers ample storage and a cook's dream walk-in pantry. The primary bath includes dual vanities, one with a makeup area, and a huge walk-in closet. For added security, find a wall safe in the primary bedroom and a permanent storm shelter within the primary closet. Enjoy outdoor living with planters and a chicken coop, plus a refreshing fiberglass insert pool and spa. Situated on the county line, you'll benefit from no city taxes, and the close proximity to a fire hydrant helps with property insurance costs. No detail has been overlooked in this thoughtfully designed dream home!
Sold
Street View
Price Unknown
1025 Twin Oak Trl, Weatherford, TX 76085
4beds
2,723sqft
Single Family Residence
Built in 2021
2.01 Acres Lot
$738,000 Zestimate®
$--/sqft
$4,551 Estimated rent
Home value
$738,000
$686,000 - $790,000
$4,551/mo
Zestimate® history
Owner options
List your home for rent
$4,551/mo
Rent Zestimate®
Find your next renter with Zillow Rental Manager. Plus, with online applications, you can quickly screen prospective tenants – for free.
$4,551/mo
Rent Zestimate®
Refinance and save
$250/mo
Est. payment
Refinancing to a lower rate could help reduce your monthly payments and save thousands over the life of the loan.
$250/mo
Est. payment
Explore your selling options
Work with a Zillow partner agent
Leverage their expertise and Zillow's premium Showcase listings to get your home seen by more buyers.
Get startedList with your own agent
Get your home in front of millions of buyers by listing it on Zillow.
Learn how to do itSell it yourself
Take full control of how buyers see your home on Zillow by listing For Sale by Owner (FSBO).
List your homeWhat's special
Formal officeChicken coopPermanent storm shelterOutdoor livingOpen-concept kitchenHuge walk-in closetDual vanities
Zillow last checked:
Listing updated:
Listed by:
Brandy Estep 0759488 817-455-7705,
Williams Trew Real Estate 817-441-9070,
Terrie Hays 0341287 817-825-2435,
Williams Trew Real Estate
Bought with:
Tara Tarrant
Southern Collective Realty
Source: NTREIS,MLS#: 20953584
Facts & features
Interior
Bedrooms & bathrooms
- Bedrooms: 4
- Bathrooms: 3
- Full bathrooms: 3
Primary bedroom
- Features: En Suite Bathroom
- Level: First
- Dimensions: 14 x 17
Bedroom
- Level: First
- Dimensions: 11 x 11
Bedroom
- Level: First
- Dimensions: 11 x 13
Bedroom
- Level: First
- Dimensions: 11 x 13
Kitchen
- Level: First
- Dimensions: 11 x 12
Living room
- Level: First
- Dimensions: 21 x 24
Office
- Level: First
- Dimensions: 11 x 11
Heating
- Central, Electric
Cooling
- Central Air, Electric
Appliances
- Included: Some Gas Appliances, Dishwasher, Electric Cooktop, Electric Oven, Disposal, Microwave, Plumbed For Gas, Water Softener, Water Purifier
Features
- Built-in Features, Decorative/Designer Lighting Fixtures, Double Vanity, Eat-in Kitchen
- Flooring: Carpet, Tile
- Windows: Window Coverings
- Has basement: No
- Number of fireplaces: 1
- Fireplace features: Wood Burning
Interior area
- Total interior livable area: 2,723 sqft
Property
Parking
- Total spaces: 3
- Parking features: Additional Parking, Concrete, Garage, Garage Door Opener, Garage Faces Side
- Attached garage spaces: 3
Features
- Levels: One
- Stories: 1
- Patio & porch: Covered
- Exterior features: Garden, Lighting, Rain Gutters
- Pool features: Fiberglass, Pool, Pool/Spa Combo
- Fencing: Fenced,Pipe
Lot
- Size: 2.01 Acres
- Features: Acreage, Cleared, Sprinkler System
Details
- Parcel number: R000110347
- Other equipment: Other
Construction
Type & style
- Home type: SingleFamily
- Architectural style: Detached
- Property subtype: Single Family Residence
Materials
- Brick, Rock, Stone
- Foundation: Slab
- Roof: Composition
Condition
- Year built: 2021
Utilities & green energy
- Sewer: Aerobic Septic
- Water: Well
- Utilities for property: Cable Available, Electricity Available, Septic Available, Water Available
Green energy
- Energy efficient items: Appliances, Insulation, Windows
- Indoor air quality: Ventilation
Community & HOA
Community
- Subdivision: Wossum Ranch Ph I
HOA
- Has HOA: Yes
- Services included: Association Management
- HOA fee: $250 annually
- HOA name: Wossum Ranch HOA
- HOA phone: 615-351-3109
Location
- Region: Weatherford
Financial & listing details
- Tax assessed value: $628,700
- Annual tax amount: $9,361
- Date on market: 5/31/2025
- Cumulative days on market: 15 days
- Listing terms: Cash,Conventional,FHA,VA Loan
- Exclusions: tv wall mounts in living area and primary bedroom
- Electric utility on property: Yes
Price history
| Date | Event | Price |
|---|---|---|
| 6/27/2025 | Sold | -- |
Source: NTREIS #20953584 Report a problem | ||
| 6/24/2025 | Pending sale | $735,000$270/sqft |
Source: NTREIS #20953584 Report a problem | ||
| 6/9/2025 | Contingent | $735,000$270/sqft |
Source: NTREIS #20953584 Report a problem | ||
| 5/31/2025 | Listed for sale | $735,000$270/sqft |
Source: NTREIS #20953584 Report a problem | ||
| 6/30/2021 | Sold | -- |
Source: Ebby Halliday REC solds #14559315_76085 Report a problem | ||
Public tax history
| Year | Property taxes | Tax assessment |
|---|---|---|
| 2025 | $8,669 +4.1% | $628,700 -0.4% |
| 2024 | $8,325 +12% | $630,950 |
| 2023 | $7,434 -11% | $630,950 +32.9% |
| 2022 | $8,351 +526% | $474,890 +575% |
| 2021 | $1,334 -6.1% | $70,350 |
| 2020 | $1,420 | $70,350 |
Find assessor info on the county website
Neighborhood: 76085
Nearby homes
- $710,8005 bd3 ba2.6k sqft1021 Twin Oak Trl, Weatherford, TX 76085Off Market
- $638,700-- bd-- ba2.5k sqft1017 Twin Oak Trl, Weatherford, TX 76085Off Market
- $654,800-- bd-- ba2.5k sqft1013 Twin Oak Trl, Weatherford, TX 76085Off Market
- $603,2004 bd3 ba2.6k sqft1800 Oak Bend Trl, Weatherford, TX 76088Off Market
- $622,500-- bd-- ba2.3k sqft1009 Twin Oak Trl, Weatherford, TX 76085Off Market
- $849,900-- bd-- ba2.6k sqft1024 Twin Oak Trl, Weatherford, TX 76085Off Market
- $599,500-- bd-- ba2.3k sqft1020 Twin Oak Trl, Weatherford, TX 76085Off Market
- $729,600-- bd-- ba3k sqft1016 Twin Oak Trl, Weatherford, TX 76085Off Market
Nearby schools
GreatSchools rating
- 7/10Martin Elementary SchoolGrades: PK-5Distance: 2 mi
- 5/10Tison Middle SchoolGrades: 6-8Distance: 2 mi
- 4/10Weatherford High SchoolGrades: 9-12Distance: 6 mi
Schools provided by the listing agent
- Elementary: Martin
- Middle: Tison
- High: Weatherford
- District: Weatherford ISD
Source: NTREIS. This data may not be complete. We recommend contacting the local school district to confirm school assignments for this home.
Get a cash offer in 3 minutes
Find out how much your home could sell for in as little as 3 minutes with a no-obligation cash offer.
Estimated market value
$738,000
Get a cash offer in 3 minutes
Find out how much your home could sell for in as little as 3 minutes with a no-obligation cash offer.
Estimated market value
$738,000
- Texas
- Parker County
- Weatherford
- 76085
- 1025 Twin Oak Trl
