Discover the perfect blend of comfort and versatility in this beautifully maintained 4-bedroom ranch. An inviting covered front porch welcomes you, offering an ideal spot for a porch swing or quiet morning coffee. Step inside to a spacious foyer that leads to the heart of the home: a vaulted family room anchored by a gas fireplace, creating a warm and inviting atmosphere for gatherings.
The main level features a thoughtfully designed eat-in kitchen, complete with a pantry and sleek stainless steel appliances. A private primary master suite is a true retreat, boasting a full bathroom with a double vanity, walk in closet and a seated walk-in shower for a spa-like experience. Two additional bedrooms and a convenient main-level laundry room complete this floor. Recording Devices inside home.
Expand your living space with the finished walkout lower level, which includes a second full kitchen—perfect for multi-generational living, extended guests, or large-scale entertaining. Step outside to your private, fenced backyard oasis, where a pergola-covered patio awaits for al fresco dining and relaxation. A two-car garage and an extra-large driveway provide abundant parking for you and your guests.
Located on a cul-de-sac, sidewalks, mature trees. Radon Mitigation System already installed. Updates throughout! Newer Roof & 6 inch Gutters 2018, HVAC 2023 and Water heater 2021. Garage door w/windows 2019. Garage 19x33. Deck 5 years old 14x16,
Closed
Listed by: RE/MAX Preferred • Chad H Doyle • Contact: 618-580-3695
Bought with: KRS Realty, LLC
$294,750
1025 Vermont Ave, Collinsville, IL 62234
4beds
2,156sqft
Single Family Residence
Built in 2004
5,889 Square Feet Lot
$299,800 Zestimate®
$137/sqft
$2,627 Estimated rent
Home value
$299,800
$270,000 - $336,000
$2,627/mo
Zestimate® history
Owner options
List your home for rent
$2,627/mo
Rent Zestimate®
Find your next renter with Zillow Rental Manager. Plus, with online applications, you can quickly screen prospective tenants – for free.
$2,627/mo
Rent Zestimate®
Refinance and save
$2,136/mo
Est. payment
Refinancing to a lower rate could help reduce your monthly payments and save thousands over the life of the loan.
$2,136/mo
Est. payment
Explore your selling options
Work with a Zillow partner agent
Leverage their expertise and Zillow's premium Showcase listings to get your home seen by more buyers.
Get startedList with your own agent
Get your home in front of millions of buyers by listing it on Zillow.
Learn how to do itSell it yourself
Take full control of how buyers see your home on Zillow by listing For Sale by Owner (FSBO).
List your homeWhat's special
Gas fireplaceMature treesPrivate primary master suiteSecond full kitchenSleek stainless steel appliancesPergola-covered patioVaulted family room
Zillow last checked:
Listing updated:
Listed by:
Chad H Doyle 618-580-3695,
RE/MAX Preferred
Bought with:
Jason M Thorpe, 475156467
KRS Realty, LLC
Source: MARIS,MLS#: 25060419 Originating MLS: Southwestern Illinois Board of REALTORS
Originating MLS: Southwestern Illinois Board of REALTORSFacts & features
Interior
Bedrooms & bathrooms
- Bedrooms: 4
- Bathrooms: 3
- Full bathrooms: 3
- Main level bathrooms: 2
- Main level bedrooms: 3
Primary bedroom
- Features: Floor Covering: Carpeting
- Level: Main
- Area: 180
- Dimensions: 15x12
Bedroom 2
- Features: Floor Covering: Carpeting
- Level: Main
- Area: 110
- Dimensions: 11x10
Bedroom 3
- Features: Floor Covering: Carpeting
- Level: Main
- Area: 100
- Dimensions: 10x10
Bedroom 4
- Features: Floor Covering: Carpeting
- Level: Lower
- Area: 224
- Dimensions: 16x14
Primary bathroom
- Features: Floor Covering: Vinyl
- Level: Main
- Area: 56
- Dimensions: 8x7
Bathroom
- Features: Floor Covering: Vinyl
- Level: Main
- Area: 40
- Dimensions: 5x8
Bathroom
- Features: Floor Covering: Laminate
- Level: Lower
- Area: 40
- Dimensions: 4x10
Dining room
- Features: Floor Covering: Laminate
- Level: Main
- Area: 80
- Dimensions: 10x8
Family room
- Features: Floor Covering: Carpeting
- Level: Lower
- Area: 288
- Dimensions: 16x18
Kitchen
- Features: Floor Covering: Laminate
- Level: Main
- Area: 120
- Dimensions: 12x10
Kitchen
- Features: Floor Covering: Laminate
- Level: Lower
- Area: 81
- Dimensions: 9x9
Living room
- Features: Floor Covering: Laminate
- Level: Main
- Area: 195
- Dimensions: 15x13
Storage
- Features: Floor Covering: Concrete
- Level: Lower
- Area: 253
- Dimensions: 11x23
Heating
- Forced Air, Natural Gas
Cooling
- Central Air
Appliances
- Included: Stainless Steel Appliance(s), Dishwasher, Microwave, Electric Range, Refrigerator
Features
- Flooring: Carpet, Luxury Vinyl
- Basement: Partially Finished,Walk-Out Access
- Number of fireplaces: 1
- Fireplace features: Gas, Living Room
Interior area
- Total structure area: 2,156
- Total interior livable area: 2,156 sqft
- Finished area above ground: 1,288
- Finished area below ground: 868
Property
Parking
- Total spaces: 2
- Parking features: Attached, Concrete, Garage, Garage Door Opener
- Attached garage spaces: 2
Features
- Levels: One
- Fencing: Back Yard,Fenced,Gate
Lot
- Size: 5,889 Square Feet
- Dimensions: 48.6 x 121.19 IRR
Details
- Parcel number: 132212710103036
- Special conditions: Standard
Construction
Type & style
- Home type: SingleFamily
- Architectural style: Traditional
- Property subtype: Single Family Residence
Materials
- Brick Veneer, Vinyl Siding
Condition
- Year built: 2004
Utilities & green energy
- Electric: 220 Volts
- Sewer: Public Sewer
- Water: Public
- Utilities for property: Electricity Connected, Natural Gas Connected
Community & HOA
Community
- Subdivision: Village Garden
HOA
- Has HOA: No
- Services included: Common Area Maintenance
- HOA fee: $50 annually
Location
- Region: Collinsville
Financial & listing details
- Price per square foot: $137/sqft
- Tax assessed value: $215,970
- Date on market: 9/6/2025
- Cumulative days on market: 41 days
- Listing terms: Cash,Conventional,FHA,VA Loan
- Electric utility on property: Yes
Price history
| Date | Event | Price |
|---|---|---|
| 10/17/2025 | Sold | $294,750-0.1%$137/sqft |
Source:  MARIS #25060419 Report a problem MARIS #25060419 Report a problem | ||
| 9/9/2025 | Contingent | $295,000$137/sqft |
Source: MARIS #25060419 Report a problem | ||
| 9/6/2025 | Listed for sale | $295,000+96.7%$137/sqft |
Source: MARIS #25060419 Report a problem | ||
| 12/9/2016 | Sold | $150,000-3.2%$70/sqft |
Source: MARIS #16071734 Report a problem | ||
| 10/13/2016 | Listed for sale | $155,000-7.7%$72/sqft |
Source: RE/MAX Alliance #16071734 Report a problem | ||
| 4/26/2011 | Listing removed | $167,900$78/sqft |
Source: RE/MAX REALTY CENTRE #4002674 Report a problem | ||
| 3/8/2011 | Listed for sale | $167,900$78/sqft |
Source: RE/MAX REALTY CENTRE #4002674 Report a problem | ||
Public tax history
| Year | Property taxes | Tax assessment |
|---|---|---|
| 2024 | -- | $71,990 +9.9% |
| 2023 | -- | $65,490 +8.1% |
| 2022 | -- | $60,560 +6.5% |
| 2021 | -- | $56,890 +4.8% |
| 2020 | -- | $54,280 +2.4% |
| 2019 | -- | $52,990 +5.6% |
| 2018 | -- | $50,200 |
| 2017 | $3,214 -22.1% | $50,200 +2% |
| 2016 | $4,124 | $49,200 +2.6% |
| 2015 | $4,124 | $47,930 |
| 2014 | $4,124 | $47,930 |
| 2013 | $4,124 | $47,930 -13% |
| 2012 | -- | $55,090 |
| 2011 | -- | $55,090 +1.3% |
| 2010 | -- | $54,380 +5.8% |
| 2009 | -- | $51,410 +0% |
| 2007 | -- | $51,390 +5.4% |
| 2005 | -- | $48,770 |
Find assessor info on the county website
Neighborhood: 62234
Nearby homes
- $253,7003 bd2 ba1.2k sqft1021 Vermont Ave, Collinsville, IL 62234Off Market

- $252,9003 bd2 ba1.5k sqft1029 Vermont Ave, Collinsville, IL 62234Off Market
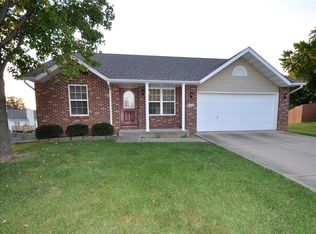
- $281,4004 bd2 ba2.2k sqft629 High School St, Collinsville, IL 62234Off Market

- $248,5003 bd2 ba1.2k sqft1017 Vermont Ave, Collinsville, IL 62234Off Market
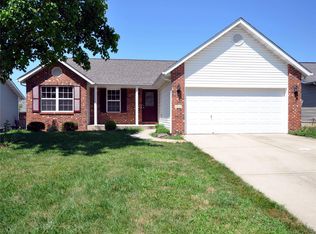
- $256,4004 bd2 ba1.2k sqft633 High School St, Collinsville, IL 62234Off Market
- $255,5004 bd2 ba1.3k sqft625 High School St, Collinsville, IL 62234Off Market
- $273,5003 bd3 ba1.8k sqft1033 Vermont Ave, Collinsville, IL 62234Off Market
- $260,2003 bd3 ba1.8k sqft1036 Vermont Ave, Collinsville, IL 62234Off Market
Nearby schools
GreatSchools rating
- 6/10John A Renfro Elementary SchoolGrades: PK-4Distance: 0.9 mi
- 4/10Collinsville Middle SchoolGrades: 7-8Distance: 2.8 mi
- 3/10Collinsville High SchoolGrades: 9-12Distance: 3.1 mi
Schools provided by the listing agent
- Elementary: Collinsville Dist 10
- Middle: Collinsville Dist 10
- High: Collinsville
Source: MARIS. This data may not be complete. We recommend contacting the local school district to confirm school assignments for this home.
Get a cash offer in 3 minutes
Find out how much your home could sell for in as little as 3 minutes with a no-obligation cash offer.
Estimated market value
$299,800
Get a cash offer in 3 minutes
Find out how much your home could sell for in as little as 3 minutes with a no-obligation cash offer.
Estimated market value
$299,800
- Illinois
- Madison County
- Collinsville
- 62234
- 1025 Vermont Ave
Nearby cities
Nearby zip codes
Other Collinsville Topics
