Skip main navigation
Off market
  • $619,700

    1025 Via Tivoli Ct, Windermere, FL 34786

    5beds
    2,549sqft
    Single Family Residence
    Built in 2005
    6,298 Square Feet Lot
    $619,700 Zestimate®
    $243/sqft
    $3,862 Estimated rent

    Home value

    $619,700

    $589,000 - $651,000

    $3,862/mo

    Zestimate® history
    Loading
    Loading...

    Owner options

    List your home for rent

    $3,862/mo

    Rent Zestimate®

    Find your next renter with Zillow Rental Manager. Plus, with online applications, you can quickly screen prospective tenants – for free.

    Learn more

    $3,862/mo

    Rent Zestimate®

    Refinance and save

    $4,491/mo

    Est. payment

    Refinancing to a lower rate could help reduce your monthly payments and save thousands over the life of the loan.

    See today's rates

    $4,491/mo

    Est. payment

    Explore your selling options

    Work with a Zillow partner agent

    Leverage their expertise and Zillow's premium Showcase listings to get your home seen by more buyers.

    Get started

    List with your own agent

    Get your home in front of millions of buyers by listing it on Zillow.

    Learn how to do it

    Sell it yourself

    Take full control of how buyers see your home on Zillow by listing For Sale by Owner (FSBO).

    List your home

    What's special

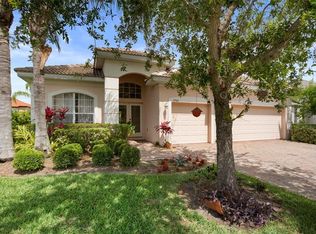
    One or more photo(s) has been virtually staged. Enjoy Windermere living at its finest in the beautiful centrally located gated community of Belmere. Location is superb in this A rated school district with easy access to downtown Windermere farmer's market, monthly food trucks and numerous festivals. Convenient to many large shopping centers, dining and major highways. Uniquely positioned on a quiet cul de sac ensuring privacy and a safer play area. This 5 bedroom, 2.5 bath home features gorgeous mediterranean inspired architecture accented by columns, arches, a beautiful tile roof and a pavered driveway. As you approach the home you are welcomed by a large, covered front porch. Upon entering, the stunning dining & living room comes into sight with exquisite ceiling detail and crown molding, all showcasing the beautiful crystal chandelier. This open concept floor plan offers a dedicated living room, dining room and family room open to the large eat in kitchen and a private outdoor lanai. The kitchen features gorgeous granite counter tops with beautiful solid wood 42" cabinets. Large windows illuminate this home with tons of natural light. The large master suite is a true retreat positioned away from the main living areas. All living is located on the first floor with the exception of a bonus room on the second floor which could serve as the perfect an extra bedroom, a play room, teen hangout or home office. Outdoor living options include a large lanai overlooking a rock garden and fountain with the potential of a koi pond. Privacy abounds with no visible rear neighbors. Belmere amenities include a clubhouse, pool, tennis courts, basketball court, sand volleyball court, playground and fitness center. View our walkthrough video and schedule your in private showing today. Interest rates are at historical lows and it is a great time to buy.

    This property is off market, which means it's not currently listed for sale or rent on Zillow. This may be different from what's available on other websites or public sources.
    Originating MLS: Orlando Regional

    Facts & features

    Interior

    Bedrooms & bathrooms
    • Bedrooms: 5
    • Bathrooms: 3
    • Full bathrooms: 2
    • 1/2 bathrooms: 1
    Heating
    • Forced air, Electric
    Cooling
    • Central
    Appliances
    • Included: Dishwasher, Garbage disposal, Microwave, Range / Oven, Refrigerator
    • Laundry: Inside, Laundry Room
    Features
    • Ceiling Fans(s), Eating Space In Kitchen, High Ceiling(s), Master Bedroom Downstairs, Open Floorplan, Split Bedroom, Stone Counters, Walk-In Closet(s), Crown Molding, Solid Wood Cabinets, Kitchen/Family Room Combo, Vaulted Ceiling(s), Tray Ceiling(s)
    • Flooring: Tile, Carpet
    • Windows: Blinds
    Interior area
    • Total interior livable area: 2,549 sqft

    Property

    Parking
    • Total spaces: 2
    • Parking features: Garage - Attached
    Features
    • Levels: Two
    • Patio & porch: Covered
    Lot
    • Size: 6,298 Square Feet
    • Features: Sidewalk, Street Paved, Street Private, Cul-de-sac
    • Residential vegetation: Mature Landscaping
    Details
    • Parcel number: 282231024700210
    • Zoning: P-D

    Construction

    Type & style
    • Home type: SingleFamily
    • Architectural style: Spanish/Mediterranean
    • Property subtype: Single Family Residence
    Materials
    • masonry
    • Roof: Tile
    Condition
    • Year built: 2005

    Utilities & green energy

    • Sewer: Public Sewer
    • Water: Public
    • Utilities for property: Electricity Connected, Sewer Connected, Cable Available, Street Lights, Underground Utilities

    Community & HOA

    Community
    • Subdivision: BELMERE
    HOA
    • Has HOA: Yes
    • Services included: Community Pool, Recreational Facilities
    • HOA fee: $100 monthly
    Location
    • Region: Windermere

    Financial & listing details

    • Price per square foot: $243/sqft
    • Tax assessed value: $557,189
    • Annual tax amount: $5,878
    • Ownership: Fee Simple

    Price history

    DateEventPrice
    8/26/2020Sold$419,000$164/sqft
    Source: Public Record Report a problem
    7/18/2020Pending sale$419,000$164/sqft
    Source: WATSON REALTY CORP #O5873194 Report a problem
    7/3/2020Price change$419,000-2.3%$164/sqft
    Source: WATSON REALTY CORP #O5873194 Report a problem
    6/26/2020Listed for sale$429,000+52.7%$168/sqft
    Source: WATSON REALTY CORP #O5873194 Report a problem
    8/26/2005Sold$281,000$110/sqft
    Source: Public Record Report a problem

    Public tax history

    YearProperty taxesTax assessment
    2024$5,878 +7.3%$386,387 +3%
    2023$5,476 +3.4%$375,133 +3%
    2022$5,297 +1.5%$364,207 +3%
    2021$5,219 +3.9%$353,599 +4.4%
    2020$5,021 -6%$338,840 +7.5%
    2019$5,339 +51.5%$315,242 +31.6%
    2018$3,523 $239,539 -22%
    2017$3,523 +1.5%$306,921 +2.5%
    2016$3,471 +0.8%$299,576 +7.3%
    2015$3,444 -3.2%$279,126 +4.8%
    2014$3,560 +2.3%$266,466 +16.4%
    2013$3,480 +1.2%$228,876 +2.4%
    2012$3,438 +3%$223,474 +5%
    2011$3,338 -0.6%$212,917 -3.4%
    2010$3,358 $220,445 -13.3%
    2009-- $254,184 -27.1%
    2008$4,693 -0.3%$348,878 -3.3%
    2007$4,709 -5.9%$360,628 +22.4%
    2006$5,004 +268.7%$294,639 +353.3%
    2005$1,357 +48.3%$65,000 +30%
    2004$916 $50,000
    Find assessor info on the county website

    Neighborhood: 34786

    Nearby schools

    GreatSchools rating
    Schools provided by the listing agent
    • Elementary: Lake Whitney Elem
    • Middle: SunRidge Middle
    • High: West Orange High

    Source: The MLS. This data may not be complete. We recommend contacting the local school district to confirm school assignments for this home.

    Get a cash offer in 3 minutes
    Find out how much your home could sell for in as little as 3 minutes with a no-obligation cash offer.
    Estimated market value
    $619,700
    Get a cash offer in 3 minutes
    Find out how much your home could sell for in as little as 3 minutes with a no-obligation cash offer.
    Estimated market value
    $619,700