Nestled in a prime location close to beaches, shopping, restaurants, and the Village, this charming FURNISHED home offers a blend of comfort and luxury. Featuring 4 bedrooms and 3.5 baths, it also includes a versatile study. The living room is adorned with built-ins and a cozy gas fireplace, set against the backdrop of stunning heart of pine flooring that runs throughout the home. The gourmet kitchen is a chef's delight, boasting a breakfast area, breakfast bar, island, custom cabinets, separate cooktop, and double ovens, all complemented by abundant storage and a large pantry/laundry room. The primary suite, conveniently located on the main floor, is enhanced with extensive built-ins providing ample storage. Its ensuite bathroom is elegantly designed with a tiled shower and double vanities. Upstairs, the home offers oversized guest bedrooms; one features its own ensuite, while the other two share a Jack and Jill bathroom. Throughout the home, plantation shutters add a touch of sophistication and privacy. Outdoor living is equally inviting, with a huge front porch perfect for relaxing, a large screened back porch, a second-level balcony and a gorgeous front yard. This residence is a perfect blend of functionality and style, ready to be your new sanctuary. This one has to be seen to appreciate all it has to offer!
Closed
$1,975,000
1025 Village Oaks Ln, Saint Simons Island, GA 31522
4beds
3,168sqft
Single Family Residence
Built in 2014
6,534 Square Feet Lot
$2,247,100 Zestimate®
$623/sqft
$6,088 Estimated rent
Home value
$2,247,100
$2.09M - $2.40M
$6,088/mo
Zestimate® history
Owner options
List your home for rent
$6,088/mo
Rent Zestimate®
Find your next renter with Zillow Rental Manager. Plus, with online applications, you can quickly screen prospective tenants – for free.
$6,088/mo
Rent Zestimate®
Refinance and save
$9,904/mo
Est. payment
Refinancing to a lower rate could help reduce your monthly payments and save thousands over the life of the loan.
$9,904/mo
Est. payment
Explore your selling options
Work with a Zillow partner agent
Leverage their expertise and Zillow's premium Showcase listings to get your home seen by more buyers.
Get startedList with your own agent
Get your home in front of millions of buyers by listing it on Zillow.
Learn how to do itSell it yourself
Take full control of how buyers see your home on Zillow by listing For Sale by Owner (FSBO).
List your homeWhat's special
Zillow last checked:
Listing updated:
Listed by:
Leann Duckworth 912-266-7675,
Duckworth Properties
Bought with:
Marcia Beauchamp Irwin, 333468
Signature Properties Group Inc
Source: GAMLS,MLS#: 10330858
Facts & features
Interior
Bedrooms & bathrooms
- Bedrooms: 4
- Bathrooms: 5
- Full bathrooms: 4
- 1/2 bathrooms: 1
- Main level bathrooms: 1
- Main level bedrooms: 1
Rooms
- Room types: Foyer, Laundry, Library, Office
Kitchen
- Features: Breakfast Area, Breakfast Bar, Kitchen Island, Pantry, Solid Surface Counters, Walk-in Pantry
Heating
- Central, Electric
Cooling
- Ceiling Fan(s), Central Air, Electric
Appliances
- Included: Cooktop, Dishwasher, Disposal, Double Oven, Dryer, Microwave, Refrigerator, Stainless Steel Appliance(s), Washer
- Laundry: In Kitchen
Features
- Bookcases, Double Vanity, Master On Main Level, Other, Separate Shower, Split Foyer, Tile Bath, Entrance Foyer, Walk-In Closet(s)
- Flooring: Hardwood, Tile
- Basement: None
- Number of fireplaces: 1
- Fireplace features: Gas Log, Living Room
Interior area
- Total structure area: 3,168
- Total interior livable area: 3,168 sqft
- Finished area above ground: 3,168
- Finished area below ground: 0
Property
Parking
- Parking features: Attached, Garage Door Opener, Side/Rear Entrance
- Has attached garage: Yes
Features
- Levels: Two
- Stories: 2
- Patio & porch: Porch, Screened
- Exterior features: Balcony
- Fencing: Fenced
Lot
- Size: 6,534 Square Feet
- Features: Corner Lot
Details
- Parcel number: 0414190
Construction
Type & style
- Home type: SingleFamily
- Architectural style: Traditional
- Property subtype: Single Family Residence
Materials
- Brick, Other
- Roof: Wood
Condition
- Resale
- New construction: No
- Year built: 2014
Utilities & green energy
- Sewer: Public Sewer
- Water: Public
- Utilities for property: Underground Utilities
Community & HOA
Community
- Features: Sidewalks, Near Shopping
- Subdivision: Village Oaks
HOA
- Has HOA: Yes
- Services included: Maintenance Grounds
- HOA fee: $600 annually
Location
- Region: Saint Simons Island
Financial & listing details
- Price per square foot: $623/sqft
- Tax assessed value: $1,799,600
- Annual tax amount: $7,901
- Date on market: 7/1/2024
- Cumulative days on market: 23 days
- Listing agreement: Exclusive Right To Sell
Price history
| Date | Event | Price |
|---|---|---|
| 8/9/2024 | Sold | $1,975,000-1%$623/sqft |
Source:  GAMLS #10330858 Report a problem GAMLS #10330858 Report a problem | ||
| 7/24/2024 | Pending sale | $1,995,000$630/sqft |
Source: Scout MLS #1647517 Report a problem | ||
| 7/22/2024 | Price change | $1,995,000-9.1%$630/sqft |
Source: Scout MLS #1647517 Report a problem | ||
| 7/8/2024 | Price change | $2,195,000-8.4%$693/sqft |
Source: Scout MLS #1647517 Report a problem | ||
| 7/1/2024 | Listed for sale | $2,395,000+60.2%$756/sqft |
Source: Scout MLS #1647517 Report a problem | ||
| 5/6/2022 | Sold | $1,495,000+647.9%$472/sqft |
Source: Public Record Report a problem | ||
| 4/25/2012 | Sold | $199,900$63/sqft |
Source: Public Record Report a problem | ||
Public tax history
| Year | Property taxes | Tax assessment |
|---|---|---|
| 2025 | $17,608 +26.6% | $719,840 +25.7% |
| 2024 | $13,908 -2% | $572,520 |
| 2023 | $14,194 +388.7% | $572,520 +43.6% |
| 2022 | $2,904 -2.7% | $398,800 +19.8% |
| 2021 | $2,985 | $332,760 |
| 2020 | -- | $332,760 +3.1% |
| 2019 | $3,059 +0% | $322,760 |
| 2018 | $3,059 | $322,760 +3.2% |
| 2017 | $3,059 | $312,760 |
| 2016 | $3,059 +25.5% | $312,760 -1.1% |
| 2015 | $2,437 -29.4% | $316,360 +129.2% |
| 2014 | $3,451 | $138,000 |
Find assessor info on the county website
Neighborhood: 31522
Nearby homes
- $1,924,4003 bd4 ba3.2k sqft1031 Village Oaks Ln, Saint Simons Island, GA 31522Off Market
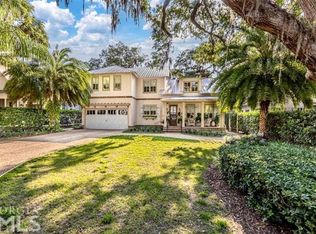
- $1,752,9004 bd3 ba2.3k sqft1087 Village Oaks Ln, Saint Simons Island, GA 31522Off Market
- $501,8656,098 Square Feet1035 Village Oaks Ln, Saint Simons Island, GA 31522Sold
- $1,350,0003 bd3 ba2.7k sqft1035 Village Oaks Lane St, Simons Island, GA 31522Sold

- $1,524,9003 bd4 ba2.6k sqft1098 Village Oaks Ln, Saint Simons Island, GA 31522Off Market
- $1,608,4003 bd2 ba3k sqft1090 Village Oaks Ln, Saint Simons Island, GA 31522Off Market
- $1,667,3003 bd4 ba2.3k sqft1094 Village Oaks Ln, Saint Simons Island, GA 31522Off Market
- $1,263,3002 bd2 ba1.8k sqft1024 Village Oaks Ln, Saint Simons Island, GA 31522Off Market
Nearby schools
GreatSchools rating
- 8/10St. Simons Elementary SchoolGrades: PK-5Distance: 0.6 mi
- 6/10Glynn Middle SchoolGrades: 6-8Distance: 5 mi
- 10/10Glynn AcademyGrades: 9-12Distance: 5.5 mi
Schools provided by the listing agent
- Elementary: St Simons
- Middle: Glynn
- High: Glynn Academy
Source: GAMLS. This data may not be complete. We recommend contacting the local school district to confirm school assignments for this home.


Get pre-qualified for a loan
At Zillow Home Loans, we can pre-qualify you in as little as 5 minutes with no impact to your credit score.An equal housing lender. NMLS #10287.
Sell for more on Zillow
Get a Zillow Showcase℠ listing at no additional cost and you could sell for .
$2,247,100
2% more
+$44,942
With Zillow Showcase(estimated)
$2,292,042
- Georgia
- Glynn County
- Saint Simons Island
- 31522
- 1025 Village Oaks Ln
Nearby cities
Nearby zip codes
Other Saint Simons Island Topics
- Apartments for Rent in 31522
- Houses for Sale in 31522
- Houses for Rent in 31522
- 31522 Real Estate
- Saint Simons Island Condos
- Houses for Sale in Saint Simons Island
- Newest Listings in Saint Simons Island
- Saint Simons Island Home Values
- Saint Simons Island Real Estate Agents
- Saint Simons Island Refinance
- Saint Simons Island Mortgage Rates
