Skip main navigation
For sale
  • $297,000

    1025 Village Road NE, Leland, NC 28451

    3beds
    2,082sqft
    : 
    $1,727/mo
    Get pre-qualified
    Single Family Residence
    Built in 1960
    1.46 Acres Lot
    $341,700 Zestimate®
    $143/sqft
    $-- HOA

    What's special

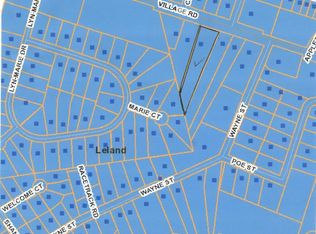
    Attention Investors & Fixer-Upper Buyers Spacious Country Charm on 1.46 acres in Leland! Discover a home that celebrates the cherished traditions and simple pleasures of country life right here in Leland. Set on a generous 1.46 acre parcel, this property offers plenty of space to spread out, explore, and create something truly special. Inside, you will find a spacious, flowing floor plan featuring three bedrooms, two bathrooms, and two separate living areas perfect for entertaining, relaxing, or designing flexible spaces to fit your lifestyle. Wood floors run throughout the house, adding warmth and character, while the fireplace in the eat-in kitchen creates a cozy gathering spot for everyday meals. Whether you are looking for your next rental, a flip, or a unique live-work setup, this property offers unparalleled flexibility. The acreage features split zoning, the front portion is zoned C-1 (Commercial), and the rear is zoned R15 (Residential). This Leland property offers the land, layout, and raw potential to bring your vision to life. Opportunities with this much versatility do not last long. Don't hesitate schedule your tour today!
    2 days
    |
    195
    |
    28
    |

    Zillow last checked:

    Listing updated:

    Listed by:

    Monic Crider 910-284-7957,

    Crider & Johnson Realty LLC

    Source: Hive MLS,MLS#: 100594093MLS LogoOriginating MLS: Cape Fear Realtors MLS, Inc.

      Facts & features

      Interior

      Bedrooms & bathrooms
      • Bedrooms: 3
      • Bathrooms: 2
      • Full bathrooms: 1
      • 1/2 bathrooms: 1
      Rooms
      • Room types: Master Bedroom, Bedroom 1, Bedroom 2, Living Room, Family Room, Den
      Primary bedroom
      • Dimensions: 17 x 13
      Bedroom 1
      • Dimensions: 15 x 12
      Bedroom 2
      • Dimensions: 12 x 11
      Den
      • Dimensions: 19 x 11
      Family room
      • Dimensions: 24 x 8
      Kitchen
      • Dimensions: 21 x 14
      Living room
      • Dimensions: 22 x 14
      Heating
      • Propane, Baseboard, Electric
      Cooling
      • Wall/Window Unit(s)
      Appliances
      • Included: Electric Oven, Refrigerator, Cooktop
      • Laundry: Laundry Room
      Features
      • Ceiling Fan(s), Blinds/Shades, Eat-in Kitchen
      • Flooring: Wood
      Interior area
      • Total structure area: 2,082
      • Total interior livable area: 2,082 sqft

      Property

      Parking
      • Parking features: Unpaved
      Features
      • Levels: One
      • Patio & porch: Front Porch
      • Fencing: Privacy
      • Has view: Yes
      • View description: See Remarks
      • Frontage type: See Remarks
      Lot
      • Size: 1.46 Acres
      • Dimensions: 103 x 775 x 121 x 899
      Details
      • Additional structures: Shed(s)
      • Parcel number: 029kc027
      • Zoning: C1 and R15
      • Special conditions: Standard

      Construction

      Type & style
      • Home type: SingleFamily
      • Property subtype: Single Family Residence
      Materials
      • See Remarks, Brick
      • Foundation: Crawl Space
      • Roof: Architectural Shingle
      Condition
      • Fixer
      • New construction: No
      • Year built: 1960

      Utilities & green energy

      • Utilities for property: Sewer Connected, Water Connected

      Community & HOA

      Community
      • Subdivision: Not In Subdivision
      HOA
      • Has HOA: No
      Location
      • Region: Leland

      Financial & listing details

      • Price per square foot: $143/sqft
      • Tax assessed value: $163,130
      • Annual tax amount: $1,398
      • Date on market: 8/5/2026
      • Cumulative days on market: 2 days
      • Listing agreement: Exclusive Right To Sell
      • Listing terms: Cash,Conventional

        Estimated market value

        $341,700

        $301,000 - $383,000

        $2,011/mo

        Price history

        DateEventPrice
        8/5/2026Listed for sale$297,000$143/sqft
        Source: Hive MLS #100594093 Report a problem

        Public tax history

        Tax history is unavailable.

        Monthly payment

        Est. payment

        Payment breakdown

        Explore the cost of this home by adjusting the details. Changes won't be saved.
        All calculations are estimates and provided by Zillow, Inc. for informational purposes only. Actual amounts may vary.
        HOA fees may include property taxes on listings classified as Co-Ops. Contact the listing agent and/or owner for fee details.
        Mortgage interest rates are dependent on a number of factors, including credit score, down payment, and repayment length. Interest rate data provided by Zillow Group Marketplace, Inc. as of 1/1/1970 from various mortgage lenders with which we have lead or other similar arrangements; the Estimated Payment is an average of those rates.
        See how much you could borrow to make a competitive offer.

        Climate risks

        Neighborhood: 28451

        Getting around

        4 / 100
        Car-Dependent
        26 / 100
        Somewhat Bikeable

        Nearby schools

        GreatSchools rating
        Schools provided by the listing agent
        • Elementary: Belville
        • Middle: Leland
        • High: North Brunswick

        Source: Hive MLS. This data may not be complete. We recommend contacting the local school district to confirm school assignments for this home.

        A local agent can set up tours, give advice and negotiate with sellers.

        A local lender can help you make sure your offer is ready when you are.

        Browse local experts

        Similar homes