Discover unparalleled modern living in this completely updated, move-in ready condominium, where every detail has been meticulously crafted for comfort and style. The spacious open floorplan creates an inviting atmosphere, perfect for both relaxing and entertaining. Luxury vinyl flooring extends gracefully throughout the main living areas, complementing the beautiful granite countertops in the well-appointed kitchen, which also features a generous pantry for optimal storage. The expansive bedroom provides a serene retreat, enhanced by wall-to-wall carpeting and a custom walk-in closet designed for ultimate organization. Convenience is paramount with in-unit laundry. Residents will appreciate access to an array of community amenities, including a community center, a refreshing pool, and tennis courts. A public walking path adjacent to the property offers a delightful escape for outdoor fitness. This prime location places you directly across the street from the bustling Hamilton Crossings shopping center, providing effortless access to major retailers like Target, Costco, Whole Foods, Starbucks, and a diverse selection of restaurants, ensuring every convenience is just moments away. Brand new HVAC installed 2/2025. This is sure to go quickly, schedule your showing today!
For sale
$214,900
1025 Village Round #L, Allentown, PA 18106
1beds
1,069sqft
:
Get pre-qualified$1,680/mo
Condominium, Apartment
Built in 1973
-- sqft lot
$-- Zestimate®
$201/sqft
$222/mo HOA
What's special
Beautiful granite countertopsInviting atmosphereIn-unit laundrySpacious open floorplanExpansive bedroomSerene retreatLuxury vinyl flooring
- 1 day |
- 184 |
- 6 |
Zillow last checked:
Listing updated:
Listed by:
Lisa M. Bolash 484-929-6026,
IronValley RE of Lehigh Valley 610-766-7200
Source: GLVR,MLS#: 781356 Originating MLS: Lehigh Valley MLS
Originating MLS: Lehigh Valley MLSFacts & features
Interior
Bedrooms & bathrooms
- Bedrooms: 1
- Bathrooms: 1
- Full bathrooms: 1
Bedroom
- Level: Second
- Dimensions: 15.00 x 11.00
Dining room
- Level: Second
- Dimensions: 11.00 x 10.00
Other
- Level: Second
- Dimensions: 10.00 x 6.00
Kitchen
- Level: Second
- Dimensions: 12.00 x 11.00
Living room
- Level: Second
- Dimensions: 11.00 x 21.00
Heating
- Electric, Heat Pump
Cooling
- Central Air
Appliances
- Included: Dishwasher, Electric Dryer, Electric Oven, Electric Range, Electric Water Heater, Disposal, Microwave, Refrigerator, Washer
- Laundry: Washer Hookup, Dryer Hookup, ElectricDryer Hookup
Features
- Dining Area, Kitchen Island, Walk-In Closet(s)
- Flooring: Carpet, Luxury Vinyl, Luxury VinylPlank
- Windows: Screens, Storm Window(s)
- Basement: None
Interior area
- Total interior livable area: 1,069 sqft
- Finished area above ground: 1,069
- Finished area below ground: 0
Property
Parking
- Parking features: Off Street, Parking Lot
Features
- Stories: 1
- Patio & porch: Balcony, Covered, Porch
- Exterior features: Balcony, Pool, Porch, Tennis Court(s)
- Has private pool: Yes
- Pool features: In Ground
Lot
- Size: 10.33 Acres
Details
- Parcel number: 547565647246 109
- Zoning: U-Urban
- Special conditions: None
Construction
Type & style
- Home type: Condo
- Architectural style: Contemporary
- Property subtype: Condominium, Apartment
- Attached to another structure: Yes
Materials
- Brick
- Roof: Asphalt,Fiberglass,Other
Condition
- Year built: 1973
Utilities & green energy
- Electric: 200+ Amp Service, Circuit Breakers
- Sewer: Public Sewer
- Water: Public
Community & HOA
Community
- Features: Curbs, Sidewalks
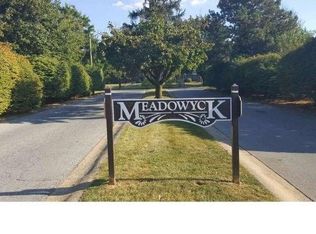
- Subdivision: Meadowyck
HOA
- Has HOA: Yes
- HOA fee: $222 monthly
Location
- Region: Allentown
Financial & listing details
- Price per square foot: $201/sqft
- Tax assessed value: $82,600
- Annual tax amount: $2,178
- Date on market: 7/24/2026
- Ownership type: Common
Estimated market value
Not available
Estimated sales range
Not available
$1,470/mo
Price history
| Date | Event | Price |
|---|---|---|
| 7/24/2026 | Listed for sale | $214,900$201/sqft |
Source:  GLVR #781356 Report a problem GLVR #781356 Report a problem | ||
Public tax history
Tax history is unavailable.
Monthly payment
Est. payment
Payment breakdown
Explore the cost of this home by adjusting the details. Changes won't be saved.Climate risks
Neighborhood: 18106
Nearby schools
GreatSchools rating
- 8/10Wescosville El SchoolGrades: K-5Distance: 0.3 mi
- 7/10Lower Macungie Middle SchoolGrades: 6-8Distance: 1 mi
- 8/10Emmaus High SchoolGrades: 9-12Distance: 3.4 mi
Schools provided by the listing agent
- District: East Penn
Source: GLVR. This data may not be complete. We recommend contacting the local school district to confirm school assignments for this home.
- $186,3001 bd1 ba1k sqft1025H Village Round #H, Allentown, PA 18106Off Market

- $196,0001 bd1 ba1k sqft1025M Village Round, Allentown, PA 18106Sold

- $206,8001 bd1 ba1k sqft1025 Village Round, Allentown, PA 18106Off Market
- $275,2003 bd2 ba1.5k sqft977 Village Round, Allentown, PA 18106Off Market
- $295,5003 bd2 ba3.1k sqft1037 Village Round #H, Allentown, PA 18106Off Market
- $254,5003 bd2 ba1.5k sqft1037 Village Round #D, Allentown, PA 18106Off Market
- $165,0001 bd1 ba1k sqft1019 Village Round APT E, Allentown, PA 18106Sold
- $204,2001 bd1 ba1k sqft1019 Village Round #G, Allentown, PA 18106Off Market
A local agent can set up tours, give advice and negotiate with sellers.
A local lender can help you make sure your offer is ready when you are.
Similar homes
- $259,9002 bd2 ba1k sqft7359-G Sauerkraut Ln, Macungie, PA 18062For Sale
 MLS ID #781189, Betty L. Shuster Hanzlik, Howard Hanna TheFrederickGroup. GLVR
 - $250,0002 bd1 ba1.1k sqft2110 W Pennsylvania St, Allentown, PA 18104For Sale
 MLS ID #781299, JaimeAnn Hill, BHHS Fox & Roach Center Valley. GLVR
 - $210,0004 bd2 ba1.4k sqft180 W Tilghman St, Allentown, PA 18102For Sale
 MLS ID #780996, Nazih M. Ajami, IronValley RE of Lehigh Valley. GLVR
 - $299,9003 bd1 ba1.1k sqft2824 Arcadia Ave, Allentown, PA 18103For Sale
 MLS ID #781335, Beth A. Cannon, Century 21 Pinnacle. GLVR
 - $285,0003 bd1 ba827 sqft3012 Devonshire Rd, Allentown, PA 18103For Sale By Owner
- $190,0003 bd1 ba1.2k sqft527 Elliger St, Allentown, PA 18102For SaleMLS ID #781091, Anny Crisostomo, I-Do Real Estate. GLVR
- $239,9003 bd2 ba840 sqft868 N Irving St, Allentown, PA 18109For SaleMLS ID #781136, Chris Troxell, Keller Williams Allentown. GLVR
- $179,9003 bd1 ba1k sqft747 N Railroad St, Allentown, PA 18102For SaleMLS ID #781069, Elias G. Boutros, TSB Property. GLVR
- $210,0003 bd2 ba1k sqft2860 Huron St, Allentown, PA 18103For SaleMLS ID #778539, Wasyl M. Onulack, Jr., CENTURY 21 Keim Realtors. GLVR
- $249,9003 bd1 ba1k sqft245 E Union St, Allentown, PA 18109For SaleMLS ID #781115, Zack Nebbaki, EXP Realty LLC. GLVR
- $179,9954 bd1 ba1.2k sqft242 N Hall St, Allentown, PA 18102For SaleMLS ID #781020, Kelvin Diaz, Allentown City Realty. GLVR
- $201,0002 bd2 ba1.2k sqft736 S Woodward St #734, Allentown, PA 18103For SaleMLS ID #779916, Nick Smith, Coldwell Banker Hearthside. GLVR
- $219,9003 bd1 ba1.5k sqft230 N Nagle St, Allentown, PA 18102For SaleMLS ID #780513, Anthony Ramos, Century 21 Ramos Realty. GLVR
- $220,0003 bd2 ba1.3k sqft943 S Filmore St, Allentown, PA 18103For SaleMLS ID #780476, Patty Stank, EXP Realty LLC. GLVR
- $300,0002 bd2 ba1.4k sqft2822 Whitemarsh Pl, Macungie, PA 18062For SaleMLS ID #780657, Susan S Audibert, BHHS Fox & Roach - Allentown. GLVR
- $284,9003 bd1 ba1.3k sqft1545 W Tremont St, Allentown, PA 18102For SaleMLS ID #781196, Brandon Urzua, BHHS Fox & Roach Macungie. GLVR
- $269,9003 bd2 ba1.3k sqft2949 Ithaca St, Allentown, PA 18103For SaleMLS ID #780976, Marina E. Estevez, Allentown City Realty. GLVR
- $200,0003 bd1 ba1.1k sqft335 N 14th St, Allentown, PA 18102For SaleMLS ID #779353, Jocelyn D. Iglesia, United RealEstate Strive212 LV. GLVR
- $220,0004 bd1 ba1.4k sqft314 N 2nd St, Allentown, PA 18102For SaleMLS ID #777658, Silvia Brennan, Allentown City Realty. GLVR
- $244,0003 bd2 ba1.2k sqft1772 S Idaho St, Allentown, PA 18103For SaleMLS ID #779225, Jon Campbell, Real of Pennsylvania. GLVR
