Skip main navigation
Sold for $400,000
  • $400,000

    1025 Vineyard Way, Berea, KY 40403

    4beds
    2,556sqft
    Single Family Residence
    Built in 2012
    0.3 Acres Lot
    $395,500 Zestimate®
    $156/sqft
    $2,476 Estimated rent

    Home value

    $395,500

    $332,000 - $471,000

    $2,476/mo

    Zestimate® history
    Loading
    Loading...

    Owner options

    List your home for rent

    $2,476/mo

    Rent Zestimate®

    Find your next renter with Zillow Rental Manager. Plus, with online applications, you can quickly screen prospective tenants – for free.

    Learn more

    $2,476/mo

    Rent Zestimate®

    Refinance and save

    $2,543/mo

    Est. payment

    Refinancing to a lower rate could help reduce your monthly payments and save thousands over the life of the loan.

    See today's rates

    $2,543/mo

    Est. payment

    Explore your selling options

    Work with a Zillow partner agent

    Leverage their expertise and Zillow's premium Showcase listings to get your home seen by more buyers.

    Get started

    List with your own agent

    Get your home in front of millions of buyers by listing it on Zillow.

    Learn how to do it

    Sell it yourself

    Take full control of how buyers see your home on Zillow by listing For Sale by Owner (FSBO).

    List your home

    What's special

    Stone fireplaceExtra storageLarge fire pit areaLarge walk-in showerRelaxing eveningsDual sinksStainless steel appliances
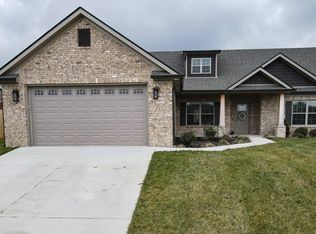
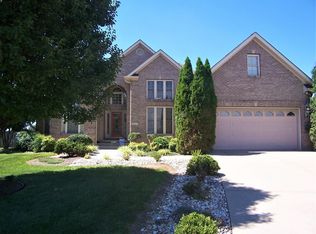
    This stunning 4BR/2.5BA home in sought-after Vineyard subdivision is packed w/thoughtful features, stylish finishes + an outdoor space you'll fall in love with. One of the true highlights is the massive 52' wide (mostly)covered patio—perfect for outdoor entertaining, relaxing evenings, or weekend gatherings. The fenced backyard also features a large fire pit area & plenty of space for pets, play, or recreation. Inside, you'll find a beautifully designed kitchen w/a large island, granite countertops, tile backsplash, stainless steel appliances, & an open flow into the inviting family room w/stone fireplace & built-in shelving. The formal dining rm connects to a convenient butler's pantry, providing ideal storage & serving space. A dedicated office or den offers flexibility for working from home or casual hangouts. Upstairs, all 4BR's are generously sized, including a spacious primary suite w/dual sinks, extra storage & a large walk-in shower. The guest BA also features double sinks to make busy mornings easier. The laundry rm is located upstairs for added convenience. 2 car garage has direct door access to rear yard! Located just minutes from the bypass & w/easy interstate access! Contract with 72 hour kick out clause in place.

    Zillow last checked:

    Listing updated:

    Listed by:

    Robin S Jones 859-661-2010,

    Keller Williams Legacy Group

    Bought with:

    Windi Rader, 300141

    Keller Williams Legacy Group

    Source: Imagine MLS,MLS#: 25008168MLS Logo

    Facts & features

    Interior

    Bedrooms & bathrooms
    • Bedrooms: 4
    • Bathrooms: 3
    • Full bathrooms: 2
    • 1/2 bathrooms: 1
    Primary bedroom
    • Level: Second
    Bedroom 1
    • Level: Second
    Bedroom 2
    • Level: Second
    Bedroom 3
    • Level: Second
    Bathroom 1
    • Description: Full Bath
    • Level: Second
    Bathroom 2
    • Description: Full Bath
    • Level: Second
    Bathroom 3
    • Description: Half Bath
    • Level: First
    Foyer
    • Level: First
    Foyer
    • Level: First
    Great room
    • Level: First
    Great room
    • Level: First
    Kitchen
    • Level: First
    Office
    • Level: First
    Utility room
    • Level: First
    Heating
    • Heat Pump, Zoned
    Cooling
    • Heat Pump, Zoned
    Appliances
    • Included: Dishwasher, Microwave, Refrigerator, Range
    • Laundry: Electric Dryer Hookup, Washer Hookup
    Features
    • Breakfast Bar, Central Vacuum, Entrance Foyer, Eat-in Kitchen, Walk-In Closet(s), Ceiling Fan(s)
    • Flooring: Carpet, Tile, Vinyl, Wood
    • Windows: Insulated Windows, Blinds, Screens
    • Basement: Crawl Space
    • Number of fireplaces: 1
    • Fireplace features: Great Room, Wood Burning
    Interior area
    • Total structure area: 2,556
    • Total interior livable area: 2,556 sqft
    • Finished area above ground: 2,556
    • Finished area below ground: 0

    Property

    Parking
    • Total spaces: 2
    • Parking features: Attached Garage, Driveway, Garage Door Opener
    • Garage spaces: 2
    • Has uncovered spaces: Yes
    Features
    • Levels: Two
    • Fencing: Partial,Wood
    • Has view: Yes
    • View description: Neighborhood
    Lot
    • Size: 0.3 Acres
    Details
    • Parcel number: 007300320030

    Construction

    Type & style
    • Home type: SingleFamily
    • Property subtype: Single Family Residence
    Materials
    • Brick Veneer, Stone, Vinyl Siding
    • Foundation: Block
    • Roof: Dimensional Style,Shingle
    Condition
    • New construction: No
    • Year built: 2012

    Utilities & green energy

    • Sewer: Public Sewer
    • Water: Public
    • Utilities for property: Electricity Connected, Natural Gas Connected, Sewer Connected, Water Connected

    Community & HOA

    Community
    • Subdivision: The Vineyard
    HOA
    • Has HOA: Yes
    • HOA fee: $100 annually
    Location
    • Region: Berea

    Financial & listing details

    • Price per square foot: $156/sqft
    • Tax assessed value: $274,000
    • Annual tax amount: $2,625
    • Date on market: 4/22/2025

    Price history

    DateEventPrice
    11/21/2025Sold$400,000-3.6%$156/sqft
    Source: Imagine MLS #25008168 Report a problem
    10/9/2025Contingent$415,000$162/sqft
    Source: Imagine MLS #25008168 Report a problem
    10/5/2025Listing removed$2,500$1/sqft
    Source: Zillow Rentals Report a problem
    9/8/2025Price change$415,000-1%$162/sqft
    Source: Imagine MLS #25008168 Report a problem
    7/26/2025Listed for rent$2,500$1/sqft
    Source: Zillow Rentals Report a problem
    7/7/2025Price change$419,000-2.5%$164/sqft
    Source: Imagine MLS #25008168 Report a problem
    6/2/2025Price change$429,900-1.7%$168/sqft
    Source: Imagine MLS #25008168 Report a problem
    4/22/2025Listed for sale$437,500-0.5%$171/sqft
    Source: Imagine MLS #25008168 Report a problem
    4/19/2025Listing removed$439,900$172/sqft
    Source: Imagine MLS #24022007 Report a problem
    3/15/2025Price change$439,900-2.2%$172/sqft
    Source: Imagine MLS #24022007 Report a problem
    1/4/2025Price change$449,900-2.2%$176/sqft
    Source: Imagine MLS #24022007 Report a problem
    10/18/2024Listed for sale$459,900$180/sqft
    Source: Imagine MLS #24022007 Report a problem

    Public tax history

    YearProperty taxesTax assessment
    2024$2,625 +17.2%$274,000 +18.6%
    2023$2,241 -0.3%$231,000
    2022$2,248 -1.8%$231,000
    2021$2,289 +2.4%$231,000 +5%
    2018$2,236 +1.1%$220,000
    2017$2,212 +0.8%$220,000
    2016$2,194 +0.4%$220,000
    2015$2,185 +892.5%$220,000
    2014$220 $220,000 +856.5%
    2012$220 -0.2%$23,000
    2011$221 $23,000
    Find assessor info on the county website

    Neighborhood: 40403

    Nearby schools

    GreatSchools rating
    Schools provided by the listing agent
    • Elementary: Silver Creek
    • Middle: Foley
    • High: Madison So

    Source: Imagine MLS. This data may not be complete. We recommend contacting the local school district to confirm school assignments for this home.

    Get pre-qualified for a loan
    At Zillow Home Loans, we can pre-qualify you in as little as 5 minutes with no impact to your credit score.

    An equal housing lender. NMLS #10287.