Welcome to this beautifully upgraded 3 bed, 2 bath, open concept home. Nestled in a quite cul-de-sac on the south west side of Visalia, near all the necessary and desired shopping locations, including to soon to be completed Sam's Club and easy access to Mooney Blvd makes this the place to be. Enjoy the absolutely gorgeous quartzite kitchen countertop with the oversized island slab, allowing for increased sitting for the entire family. The kitchen, dinning and living room all join together in perfect harmony to create a wonderful living space and an ideal environment for holidays and family functions alike. Brand new plantation shutters adorn every window in the house offering a timeless look and wonderful function. Waterproof wood laminate throughout the entire home has made clean up easy while enhancing the beauty of the home with a warm touch. The split floor plan offers a large master suite with an on-suite bathroom with shower, tub, dual vanity and walk in closet with a well thought out closet system. The 2 remaining bedroom and bath lay on the opposite side of the home, allowing for just the right amount of privacy, while still keeping the family together. The laundry room addresses all of your day to day needs with an ideal size and location. The generously sized, park-esq back yard offers a huge 42x16 foot covered patio giving the perfect space for family to relax in the shade while grilling and enjoying the outdoor life. Even with this massive patio, there is still plenty of room for the large grass area that is adorned with shade producing mature trees. With still room to spare, there is a large 10x12 shed, perfect for all your storage needs and room to expand into a potential firepit area or a playset. Come take a look at this perfect future home and you will want to make it your forever home. Contact the listing agent for an appointment. Listing Agent is owner of residence
Sold for $425,000
$425,000
1025 W Elkhorn Court, Visalia, CA 93277
3beds
1,521sqft
Single Family Residence, Residential
Built in 2012
7,942 Square Feet Lot
$425,800 Zestimate®
$279/sqft
$2,206 Estimated rent
Home value
$425,800
$387,000 - $468,000
$2,206/mo
Zestimate® history
Owner options
List your home for rent
$2,206/mo
Rent Zestimate®
Find your next renter with Zillow Rental Manager. Plus, with online applications, you can quickly screen prospective tenants – for free.
$2,206/mo
Rent Zestimate®
Refinance and save
$2,715/mo
Est. payment
Refinancing to a lower rate could help reduce your monthly payments and save thousands over the life of the loan.
$2,715/mo
Est. payment
Explore your selling options
Work with a Zillow partner agent
Leverage their expertise and Zillow's premium Showcase listings to get your home seen by more buyers.
Get startedList with your own agent
Get your home in front of millions of buyers by listing it on Zillow.
Learn how to do itSell it yourself
Take full control of how buyers see your home on Zillow by listing For Sale by Owner (FSBO).
List your homeWhat's special
Warm touchOversized island slabOpen concept homeSplit floor planLarge master suite
Zillow last checked:
Listing updated:
Listed by:
Timothy Alvarado 559-999-9747,
Legacy Real Estate Inc
Bought with:
Cathy D Moreno, DRE #01830474
Avedian Properties Company
Source: TCMLS,MLS#: 240700
Facts & features
Interior
Bedrooms & bathrooms
- Bedrooms: 3
- Bathrooms: 2
- Full bathrooms: 2
Heating
- Central
Cooling
- Ceiling Fan(s), Central Air
Appliances
- Included: ENERGY STAR Qualified Dishwasher, Gas Oven, Gas Water Heater, Microwave, Refrigerator, Self Cleaning Oven
- Laundry: Electric Dryer Hookup, Gas Dryer Hookup, Laundry Room, Washer Hookup
Features
- Ceiling Fan(s), Kitchen Island, Stone Counters
- Flooring: Vinyl
- Has fireplace: No
- Common walls with other units/homes: No Common Walls
Interior area
- Total structure area: 1,521
- Total interior livable area: 1,521 sqft
Property
Parking
- Total spaces: 2
- Parking features: Garage Door Opener, Garage Faces Front
- Garage spaces: 2
Features
- Stories: 1
- Patio & porch: Covered
- Exterior features: Lighting
Lot
- Size: 7,942 Square Feet
- Dimensions: 133' x 60'
- Features: Back Yard, Landscaped, Level
Details
- Parcel number: 126720000000
Construction
Type & style
- Home type: SingleFamily
- Property subtype: Single Family Residence, Residential
Materials
- Foundation: Slab
- Roof: Tile
Condition
- New construction: No
- Year built: 2012
Utilities & green energy
- Sewer: Public Sewer
- Water: Public
- Utilities for property: Cable Connected, Electricity Connected, Natural Gas Connected, Phone Connected, Sewer Connected, Water Connected
Community & HOA
Community
- Security: Carbon Monoxide Detector(s)
HOA
- Has HOA: No
Location
- Region: Visalia
Financial & listing details
- Price per square foot: $279/sqft
- Tax assessed value: $297,137
- Annual tax amount: $3,681
- Date on market: 4/3/2026
- Electric utility on property: Yes
- Road surface type: Asphalt
Price history
| Date | Event | Price |
|---|---|---|
| 5/6/2026 | Sold | $425,000$279/sqft |
Source:  TCMLS #240700 Report a problem TCMLS #240700 Report a problem | ||
| 4/6/2026 | Pending sale | $425,000+51.8%$279/sqft |
Source: TCMLS #240700 Report a problem | ||
| 8/26/2021 | Sold | $280,000+8.1%$184/sqft |
Source: Public Record Report a problem | ||
| 3/2/2018 | Sold | $259,000$170/sqft |
Source: TCMLS #136348 Report a problem | ||
| 2/20/2018 | Listed for sale | $259,000+39.2%$170/sqft |
Source: Modern Broker, Inc. #136348 Report a problem | ||
| 4/26/2012 | Sold | $186,000$122/sqft |
Source: Public Record Report a problem | ||
Public tax history
| Year | Property taxes | Tax assessment |
|---|---|---|
| 2025 | $3,681 +2.6% | $297,137 +2% |
| 2024 | $3,589 +2.4% | $291,312 +2% |
| 2023 | $3,503 +3.1% | $285,600 +0.9% |
| 2022 | $3,399 +2.3% | $283,062 +2% |
| 2021 | $3,322 +1.3% | $277,511 +1% |
| 2020 | $3,279 +4.3% | $274,666 +2% |
| 2019 | $3,145 +29.1% | $269,280 +31.9% |
| 2018 | $2,435 +2.7% | $204,224 +2% |
| 2017 | $2,372 +1.1% | $200,220 +2% |
| 2016 | $2,347 | $196,294 +1.5% |
| 2015 | $2,347 +2.6% | $193,345 +2% |
| 2014 | $2,287 | $189,557 +0.5% |
| 2013 | -- | $188,700 +351.7% |
| 2012 | -- | $41,779 +2% |
| 2011 | -- | $40,960 |
Find assessor info on the county website
Neighborhood: South Cameron Creek
Nearby homes
- $400,0002 bd2 ba1.3k sqft1037 W Elkhorn Ct, Visalia, CA 93277Sold

- $410,9003 bd2 ba1.3k sqft1017 W Elkhorn Ct, Visalia, CA 93277Off Market
- $453,600-- bd-- ba1.8k sqft1001 W Elkhorn Ct, Visalia, CA 93277Off Market
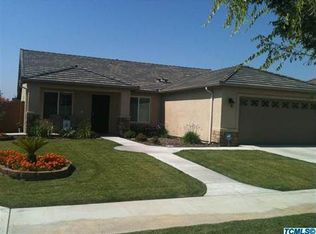
- $466,4005 bd3 ba2.1k sqft1049 W Elkhorn Ct, Visalia, CA 93277Off Market
- $417,0003 bd2 ba1.5k sqft1028 W Westmont Ct, Visalia, CA 93277Sold
- $374,5003 bd2 ba1.2k sqft1034 W Westmont Ct, Visalia, CA 93277Off Market
- $401,9904 bd3 ba1.8k sqft1049 E Elkhorn Ave, Visalia, CA 93292Sold
- $433,9003 bd2 ba1.8k sqft1016 W Westmont Ct, Visalia, CA 93277Off Market
Nearby schools
GreatSchools rating
- 7/10Cottonwood Creek Elementary SchoolGrades: K-6Distance: 1.2 mi
- 4/10La Joya Middle SchoolGrades: 7-8Distance: 2.3 mi
- 8/10El Diamante High SchoolGrades: 9-12Distance: 2.6 mi
Get a cash offer in 3 minutes
Find out how much your home could sell for in as little as 3 minutes with a no-obligation cash offer.
Estimated market value
$425,800
Get a cash offer in 3 minutes
Find out how much your home could sell for in as little as 3 minutes with a no-obligation cash offer.
Estimated market value
$425,800
- California
- Tulare County
- Visalia
- 93277
- South Cameron Creek
- 1025 W Elkhorn Court
Nearby cities
Nearby neighborhoods
Nearby zip codes
Other Visalia Topics
