Built in 1902 by newlyweds Willia Getzendaner & S.P. Skinner, this Main Street home saw its owner become President Pro Tempore of the Texas Senate just 5 years later. More than a century later, the home was headed for demolition before a careful restoration moved it 6 blocks down Main Street & gave it a foundation of concrete piers drilled to bedrock, with all new plumbing & electric. You get the character of 1902 with the bones of something built yesterday.
Original hardwood floors, ornate millwork, & wraparound porches carry that history throughout, with a main level primary suite & 3 more bedrooms upstairs, real space for a growing family or visiting guests.
Out back, the property shows its full hand. A private pool sits 7 feet below street level, tucked behind a stacked stone wall with cascading waterfalls that make Main Street disappear. The adjoining pool barn, the real star of the show, is built for gathering, with a stone fireplace, a bar window that opens straight onto the party, a private bedroom, & a full bath with a clawfoot tub. A second bath & a rustic outdoor shower sit just off the covered deck, so a day at the pool never has to end early.
A 2 bedroom, 1 full bath fully restored guest home sits apart from the main house, with its own kitchen & granite counters, laundry, generous parking, & a fenced yard. Previously run as a successful short term rental, it works just as well for extended family, guests, or income, with a gate in the privacy fence for whenever everyone wants to join back up at the pool.
Round it out with an oversized, heated garage with room for vehicles, storage, or a full workshop, & this property adds up to 3 structures, a private pool, & over 5,000 square feet of combined living space, minutes from downtown Waxahachie.
Most homes come with a listing sheet. This one comes with a history you can actually verify.
For sale
$939,000
1025 W Main St, Waxahachie, TX 75165
7beds
5,010sqft
Single Family Residence
Built in 1902
0.85 Acres Lot
$901,500 Zestimate®
$187/sqft
$-- HOA
What's special
Private poolWraparound porchesFenced yardOriginal hardwood floorsCovered deckOrnate millworkMain level primary suite
- 122 days
- 981
- 56
Zillow last checked:
Listing updated:
Listed by:
Katy Nolen 0645153 214-399-3593,
OnDemand Realty 214-766-5833
Source: NTREIS,MLS#: 21260498
Facts & features
Interior
Bedrooms & bathrooms
- Bedrooms: 7
- Bathrooms: 7
- Full bathrooms: 5
- 1/2 bathrooms: 2
Primary bedroom
- Features: Ceiling Fan(s)
- Level: First
- Dimensions: 13 x 14
Bedroom
- Level: Second
- Dimensions: 12 x 13
Bedroom
- Level: Second
- Dimensions: 13 x 10
Bedroom
- Level: Second
- Dimensions: 13 x 14
Breakfast room nook
- Level: First
- Dimensions: 11 x 12
Den
- Features: Ceiling Fan(s)
- Level: First
- Dimensions: 12 x 13
Dining room
- Level: First
- Dimensions: 13 x 13
Kitchen
- Features: Built-in Features, Eat-in Kitchen, Pantry
- Level: First
- Dimensions: 12 x 10
Living room
- Features: Ceiling Fan(s)
- Level: First
- Dimensions: 15 x 15
Utility room
- Features: Built-in Features, Utility Room
- Level: First
- Dimensions: 10 x 5
Heating
- Central, Natural Gas
Cooling
- Central Air, Ceiling Fan(s), Electric
Appliances
- Included: Some Gas Appliances, Built-In Gas Range, Dishwasher, Electric Oven, Gas Cooktop, Disposal, Microwave, Plumbed For Gas, Range, Some Commercial Grade
- Laundry: Electric Dryer Hookup, Laundry in Utility Room, Stacked
Features
- Chandelier, Decorative/Designer Lighting Fixtures, Double Vanity, Eat-in Kitchen
- Flooring: Ceramic Tile, Wood
- Has basement: No
- Number of fireplaces: 1
- Fireplace features: Stone, Wood Burning
Interior area
- Total interior livable area: 5,010 sqft
Video & virtual tour
Property
Parking
- Total spaces: 4
- Parking features: Additional Parking, Circular Driveway, Concrete, Driveway, Garage Faces Front, Garage, Garage Door Opener, Heated Garage, Oversized
- Attached garage spaces: 4
Features
- Levels: Two
- Stories: 2
- Patio & porch: Rear Porch, Patio, Balcony, Covered
- Exterior features: Balcony, Outdoor Living Area, Outdoor Shower
- Pool features: Gunite, In Ground, Pool, Pool/Spa Combo, Water Feature
- Fencing: Other,Wrought Iron
Lot
- Size: 0.85 Acres
- Features: Irregular Lot, Landscaped, Many Trees
Details
- Parcel number: 171880
Construction
Type & style
- Home type: SingleFamily
- Architectural style: Victorian,Detached,Historic/Antique
- Property subtype: Single Family Residence
- Attached to another structure: Yes
Materials
- Fiber Cement, Wood Siding
- Foundation: Pillar/Post/Pier
- Roof: Composition
Condition
- Resale
- Year built: 1902
Utilities & green energy
- Sewer: Public Sewer
- Water: Public
- Utilities for property: Sewer Available, Water Available
Community & HOA
Community
- Features: Curbs, Sidewalks
- Security: Security System
- Subdivision: Town
HOA
- Has HOA: No
Location
- Region: Waxahachie
Financial & listing details
- Price per square foot: $187/sqft
- Tax assessed value: $698,849
- Annual tax amount: $14,341
- Date on market: 5/11/2026
- Cumulative days on market: 122 days
- Listing terms: Cash,Conventional
- Exclusions: Signs, personal property, small brass ships light at pool house, 3 porcelain shelves, ice maker, wine fridge. All fridges could be negotiable.
Estimated market value
$901,500
$856,000 - $947,000
$4,698/mo
Price history
| Date | Event | Price |
|---|---|---|
| 6/8/2026 | Listed for sale | $939,000$187/sqft |
Source: NTREIS #21260498 Report a problem | ||
| 6/1/2026 | Contingent | $939,000$187/sqft |
Source: NTREIS #21260498 Report a problem | ||
| 5/11/2026 | Listed for sale | $939,000-2.1%$187/sqft |
Source: NTREIS #21260498 Report a problem | ||
| 4/6/2023 | Listing removed | -- |
Source: NTREIS #20065302 Report a problem | ||
| 8/27/2022 | Listing removed | $959,000$191/sqft |
Source: NTREIS #20065302 Report a problem | ||
| 7/29/2022 | Listed for sale | $959,000$191/sqft |
Source: NTREIS #20065302 Report a problem | ||
| 7/22/2022 | Contingent | $959,000$191/sqft |
Source: NTREIS #20065302 Report a problem | ||
| 5/27/2022 | Listed for sale | $959,000+66.8%$191/sqft |
Source: NTREIS #20065302 Report a problem | ||
| 9/24/2015 | Sold | -- |
Source: Agent Provided Report a problem | ||
| 4/22/2015 | Listed for sale | $575,000+1177.8%$115/sqft |
Source: Coldwell Banker Residential Brokerage - Ellis County Regional #13134260 Report a problem | ||
| 1/1/2009 | Listing removed | $45,000$9/sqft |
Source: Keller Williams Realty #11019089 Report a problem | ||
| 9/30/2008 | Listed for sale | $45,000$9/sqft |
Source: Keller Williams Realty #11019089 Report a problem | ||
Public tax history
| Year | Property taxes | Tax assessment |
|---|---|---|
| 2025 | $11,322 -8.3% | $698,849 -3.1% |
| 2024 | $12,353 +7.5% | $720,977 +7.6% |
| 2023 | $11,495 -5.8% | $669,805 +10% |
| 2022 | $12,208 | $608,914 +3.1% |
| 2021 | -- | $590,700 +10% |
| 2020 | -- | $537,000 +4.9% |
| 2019 | $11,214 +9.1% | $512,000 -5.5% |
| 2018 | $10,279 | $541,880 +11.2% |
| 2017 | $10,279 +56.7% | $487,510 +80.7% |
| 2016 | $6,561 +22.6% | $269,750 +5.7% |
| 2015 | $5,353 | $255,130 +11.8% |
| 2014 | $5,353 | $228,290 -1.2% |
| 2013 | -- | $230,950 -1.8% |
| 2012 | -- | $235,140 +0.3% |
| 2011 | -- | $234,540 +838.2% |
| 2010 | -- | $25,000 -16.7% |
| 2009 | -- | $30,000 |
| 2008 | -- | $30,000 -40.9% |
| 2007 | -- | $50,790 -28.3% |
| 2005 | -- | $70,880 -1.4% |
| 2004 | -- | $71,870 |
Find assessor info on the county website
Monthly payment
Est. payment
Payment breakdown
Explore the cost of this home by adjusting the details. Changes won't be saved.Climate risks
Neighborhood: 75165
Nearby schools
Schools provided by the listing agent
- Elementary: Dunaway
- Middle: Finley
- High: Waxahachie
- District: Waxahachie ISD
Source: NTREIS. This data may not be complete. We recommend contacting the local school district to confirm school assignments for this home.

Similar homes
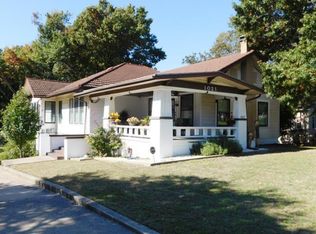
- $899,0005 bd4 ba4.4k sqft5079 April Ln, Waxahachie, TX 75165For Sale
 MLS ID #21270979, Leslie Majors. NTREIS
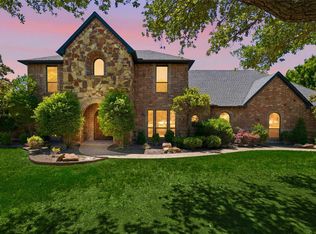
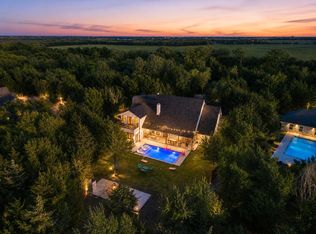
 - $955,0006 bd4 ba4.4k sqft371 S Ring Rd, Waxahachie, TX 75165For Sale
 MLS ID #21360918, Yaron Yashar. NTREIS
 - $599,9005 bd5 ba3.4k sqft514 W Marvin Ave, Waxahachie, TX 75165For Sale
 MLS ID #21253561, Neil Clements. NTREIS
 - $649,9004 bd3 ba3.8k sqft306 Harbin Ave, Waxahachie, TX 75165For Sale
 MLS ID #21297094, Irma Monkres. NTREIS
