Welcome to 1025 Vancouver Dr, a beautifully updated 3-bedroom, 2-bathroom ranch home that seamlessly combines classic charm with modern style. Showcasing striking curb appeal with dark charcoal painted brick, warm wooden porch posts, and a wide front porch, this move-in-ready residence opens to a light and airy interior featuring a mix of beautiful hardwood and durable LVP flooring alongside crisp neutral paint. The cozy main living room boasts vaulted ceilings with an exposed beam and a painted brick fireplace, while sliding glass doors open directly to the backyard deck for easy outdoor entertaining. Cooking is effortless in the modernized kitchen, equipped with white shaker cabinets, subway tile backsplash, sleek matte black fixtures, stainless steel appliances, and a convenient walk-in pantry. The spacious bedrooms offer natural light and ceiling fans, while both updated bathrooms feature clean white vanities, modern black hardware, and contemporary light fixtures. Complete with a dedicated laundry room, mature shade trees, an attached two-car garage, and a spacious lot, this turnkey home offers comfort, convenience, and modern living at its finest.
Active
$249,900
1025 W Vancouver Street, Springfield, MO 65803
3beds
1,820sqft
Single Family Residence
Built in 1973
0.35 Acres Lot
$-- Zestimate®
$137/sqft
$-- HOA
What's special
Painted brick fireplaceWide front porchWarm wooden porch postsAttached two-car garageWhite shaker cabinetsCrisp neutral paintDedicated laundry room
- 1 day
- 339
- 44
Zillow last checked:
Listing updated:
Listed by:
Avery Grant 417-370-1485,
Alpha Realty MO, LLC
Source: SOMOMLS as distributed by MLS GRID,MLS#: 60335131
Facts & features
Interior
Bedrooms & bathrooms
- Bedrooms: 3
- Bathrooms: 2
- Full bathrooms: 1
- 1/2 bathrooms: 1
Rooms
- Room types: Master Bedroom, Pantry, Great Room
Heating
- Forced Air, Central, Natural Gas
Cooling
- Central Air, Ceiling Fan(s)
Appliances
- Included: Dishwasher, Gas Water Heater, Free-Standing Electric Oven, Microwave
- Laundry: W/D Hookup
Features
- Quartz Counters, Vaulted Ceiling(s)
- Flooring: Hardwood, Vinyl
- Windows: Double Pane Windows
- Has basement: No
- Attic: Pull Down Stairs
- Has fireplace: Yes
- Fireplace features: Living Room, Wood Burning
Interior area
- Total structure area: 1,820
- Total interior livable area: 1,820 sqft
- Finished area above ground: 1,820
- Finished area below ground: 0
Property
Parking
- Total spaces: 2
- Parking features: Garage Door Opener, Garage Faces Side
- Attached garage spaces: 2
Features
- Levels: One
- Stories: 1
- Patio & porch: Covered, Front Porch
Lot
- Size: 0.35 Acres
Details
- Parcel number: 1302205011
Construction
Type & style
- Home type: SingleFamily
- Property subtype: Single Family Residence
Materials
- Brick, Lap Siding
- Foundation: Crawl Space
- Roof: Composition
Condition
- Year built: 1973
Utilities & green energy
- Sewer: Public Sewer
- Water: Public
Community & HOA
Community
- Security: Smoke Detector(s)
- Subdivision: Beverly Hills
Location
- Region: Springfield
Financial & listing details
- Price per square foot: $137/sqft
- Annual tax amount: $1,363
- Date on market: 9/29/2026
- Listing terms: Cash,VA Loan,FHA,Conventional
- Road surface type: Asphalt
Estimated market value
Not available
Estimated sales range
Not available
Not available
Price history
| Date | Event | Price |
|---|---|---|
| 9/29/2026 | Listed for sale | $249,900$137/sqft |
Source:  SOMOMLS as distributed by MLS GRID #60335131 Report a problem SOMOMLS as distributed by MLS GRID #60335131 Report a problem | ||
Public tax history
Tax history is unavailable.
Monthly payment
Est. payment
Payment breakdown
Explore the cost of this home by adjusting the details. Changes won't be saved.Climate risks
Neighborhood: 65803
Nearby schools
Schools provided by the listing agent
- Elementary: SGF-Truman
- Middle: SGF-Pleasant View
- High: SGF-Hillcrest
Source: SOMOMLS as distributed by MLS GRID. This data may not be complete. We recommend contacting the local school district to confirm school assignments for this home.
- $232,8003 bd1 ba1.8k sqft1025 W Vancouver Dr, Springfield, MO 65803Off Market
- $219,9003 bd2 ba1.4k sqft1035 W Vancouver Dr, Springfield, MO 65803Off Market
- $35,000-- bd-- ba-- sqft1035 W Vancouver Dr, Springfield, MO 65803Off Market
- $237,6003 bd2 ba1.8k sqft1026 W Arlington Dr, Springfield, MO 65803Off Market

Similar homes
- $249,9003 bd2 ba1.6k sqft3865 N Williams Court, Springfield, MO 65803Active
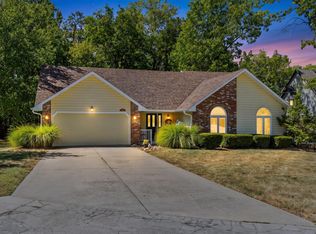
 MLS ID #60334632, Elevate Real Estate Group, Alpha Realty MO, LLC. SOMOMLS as distributed by MLS GRID
 - $230,0003 bd1 ba1.4k sqft4026 N Farm Road 141, Springfield, MO 65803Active
 MLS ID #60335046, Miranda Heffner, Murney Associates - Primrose. SOMOMLS as distributed by MLS GRID
 - $229,9993 bd2 ba1.5k sqft2119 W Farm Road 98 Drive, Springfield, MO 65803Active
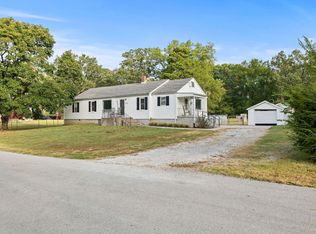 MLS ID #60334954, Mickie Roy, Alpha Realty MO, LLC. SOMOMLS as distributed by MLS GRID
 - $275,0003 bd2 ba1.5k sqft3120 N Marion Avenue, Springfield, MO 65803Active
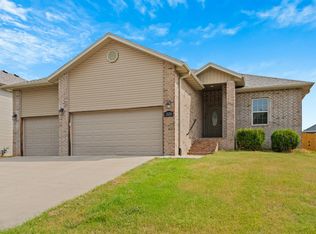 MLS ID #60335181, Adam Graddy, Keller Williams Local. SOMOMLS as distributed by MLS GRID
 - $259,9003 bd2 ba1.5k sqft2753 W Nichols Street, Springfield, MO 65803ActiveMLS ID #60334809, Jocelyn Henson, The Firm Real Estate, LLC. SOMOMLS as distributed by MLS GRID
- $225,0003 bd2 ba1.3k sqft2424 N Campbell Avenue, Springfield, MO 65803ActiveMLS ID #60334856, Stephen Thomas, Alpha Realty MO, LLC. SOMOMLS as distributed by MLS GRID
- $250,0002 bd2 ba1.2k sqft1257 E Mcclernon Street, Springfield, MO 65803ActiveMLS ID #60334857, August Newberry, EXP Realty LLC. SOMOMLS as distributed by MLS GRID
- $225,0002 bd2 ba1.5k sqft2829 N Oakland Avenue, Springfield, MO 65803ActiveMLS ID #60334063, Shane Johannsen, Murney Associates - Primrose. SOMOMLS as distributed by MLS GRID
- $229,0003 bd2 ba1.8k sqft2223 N Roosevelt Avenue, Springfield, MO 65803ActiveMLS ID #60334399, The Marin Group, Keller Williams Local. SOMOMLS as distributed by MLS GRID
- $239,0004 bd3 ba1.9k sqft817 W Walnut Street, Springfield, MO 65806ActiveMLS ID #60324722, Heath Jech, Keller Williams Local. SOMOMLS as distributed by MLS GRID
- $310,0003 bd2 ba1.8k sqft3778 N Boonville Avenue, Springfield, MO 65803ActiveMLS ID #60334798, The Property Gurus, Keller Williams Local. SOMOMLS as distributed by MLS GRID
- $260,0003 bd4 ba2.4k sqft537 W Talmage Street, Springfield, MO 65803ActiveMLS ID #60327263, Sheri Beersman, Alpha Realty MO LLC. SOMOMLS as distributed by MLS GRID
- $230,0003 bd2 ba1.3k sqft2644 N Marion Avenue, Springfield, MO 65803ActiveMLS ID #60331894, Isabelle Jimenez Walker, Eagle Management & Realty 1. SOMOMLS as distributed by MLS GRID
- $299,9004 bd3 ba2k sqft3347 N Grant Avenue, Springfield, MO 65803ActiveMLS ID #60332546, Stephanie K Edwards, Jim Hutcheson, REALTORS. SOMOMLS as distributed by MLS GRID
- $309,9003 bd2 ba2.1k sqft3779 N Ashbury Drive, Springfield, MO 65803ActiveMLS ID #60334200, Jan Jacques, The Jacques Company. SOMOMLS as distributed by MLS GRID
- $247,0003 bd2 ba1.2k sqft2463 W Cedar Creek Drive, Springfield, MO 65803ActiveMLS ID #60331472, Christine Maples, Maples Properties, LLC. SOMOMLS as distributed by MLS GRID
- $245,0003 bd3 ba1.5k sqft2620 N Prospect Avenue, Springfield, MO 65803ActiveMLS ID #60334827, Shawn D Turner, Murney Associates - Primrose. SOMOMLS as distributed by MLS GRID
- $219,9003 bd2 ba1.3k sqft504 W Bell Street, Springfield, MO 65803ActiveMLS ID #60324609, VIRIDIAN GROUP, Keller Williams Local. SOMOMLS as distributed by MLS GRID
- $229,0003 bd3 ba2.6k sqft1956 E Greenview Street, Springfield, MO 65803ActiveMLS ID #60330704, Ogden Bolin Real Estate Group, Murney Associates - Nixa. SOMOMLS as distributed by MLS GRID
