Skip main navigation
Off market
  • $223,600

    1025 Wagner St, Louisville, KY 40217

    2beds
    873sqft
    Single Family Residence
    Built in ----
    3,049 Square Feet Lot
    $223,600 Zestimate®
    $256/sqft
    $1,298 Estimated rent

    Home value

    $223,600

    $203,000 - $244,000

    $1,298/mo

    Zestimate® history
    Loading
    Loading...

    Owner options

    List your home for rent

    $1,298/mo

    Rent Zestimate®

    Find your next renter with Zillow Rental Manager. Plus, with online applications, you can quickly screen prospective tenants – for free.

    Learn more

    $1,298/mo

    Rent Zestimate®

    Refinance and save

    $1,499/mo

    Est. payment

    Refinancing to a lower rate could help reduce your monthly payments and save thousands over the life of the loan.

    See today's rates

    $1,499/mo

    Est. payment

    Explore your selling options

    Work with a Zillow partner agent

    Leverage their expertise and Zillow's premium Showcase listings to get your home seen by more buyers.

    Get started

    List with your own agent

    Get your home in front of millions of buyers by listing it on Zillow.

    Learn how to do it

    Sell it yourself

    Take full control of how buyers see your home on Zillow by listing For Sale by Owner (FSBO).

    List your home

    What's special

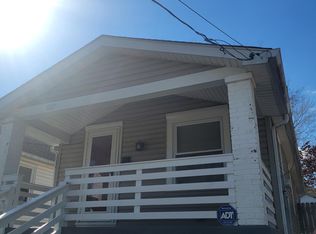
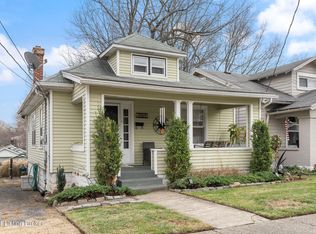
    OPEN HOUSE THIS SUNDAY 11/04/12 FROM 2:00PM - 5:00PM. *NEW PRICE ON 11/01/12!* SELLER OFFERING UP TO A $2,000 ALLOWANCE TOWARDS BUYERS CLOSING COSTS AND PREPAIDS! Welcome to this lovely Schnitzelburg home in Louisville. 873sqft. Shotgun style brick & vinyl design, 2 Bedrooms, 1 Full Bath, 668sqft. in full unfinished basement. WELL KEPT & IN EXCELLENT CONDITION! All appliances to remain including refrigerator, stove, dishwasher, microwave, washer & dryer. HARDWOOD FLOORING THROUGHOUT! NEW ROOF SEPT 2012. FRESHLY PAINTED throughout the first floor including all walls, trim, and ceiling in SEPT 2012 (neutral colors). REPLACEMENT WINDOWS 2007. Great living space and layout. Cozy Eat-in Kitchen, and updated full bathroom. Large Master Bedroom in back of home with lots of windows for natural light. Laundry/Utility Room in Large Basement area (28'x14'8'') houses HVAC system, Water Heater, and Sump pump. Additional room in basement currently used for art studio and could make a great office/3rd bedroom. Covered front porch and side brick patio area are great for a relaxing evening. 8'x6' Storage Shed in back to remain. Nice private grassy plain behind home backs up to a row of trees. Long driveway and street parking. LG&E 12-mo. average $106.95/m, Water Company 12-mo. average is $66.22 billed bi-monthly. House located two blocks from Eastern Parkway directly off Ash St.

    This property is off market, which means it's not currently listed for sale or rent on Zillow. This may be different from what's available on other websites or public sources.

    Zillow last checked:

    Listing updated:

    Listed by:

    Brent Shaw 502-693-8603,

    Rick Shaw REALTORS,

    Rick Shaw 502-245-0525

    Bought with:

    Scott J Boehnlein, 205908

    Family Realty LLC

    Source: Metro Search Inc. LLC DBA Apex MLS,MLS#: 1343533MLS Logo

    Facts & features

    Interior

    Bedrooms & bathrooms
    • Bedrooms: 2
    • Bathrooms: 1
    • Full bathrooms: 1
    Primary bedroom
    • Level: First
    • Area: 176.67
    • Dimensions: 15.10 x 11.70
    Bedroom
    • Level: First
    • Area: 126.5
    • Dimensions: 11.00 x 11.50
    Full bathroom
    • Level: First
    Family room
    • Level: First
    • Area: 183.92
    • Dimensions: 12.10 x 15.20
    Kitchen
    • Description: Eat in Kitchen
    • Level: First
    • Area: 174.42
    • Dimensions: 11.40 x 15.30
    Other
    • Level: Basement
    • Area: 414.4
    • Dimensions: 14.80 x 28.00
    Other
    • Level: Basement
    • Area: 233.84
    • Dimensions: 14.80 x 15.80
    Heating
    • Natural Gas
    Cooling
    • Central Air
    Features
    • Basement: Unfinished
    • Has fireplace: No
    Interior area
    • Total structure area: 873
    • Total interior livable area: 873 sqft
    • Finished area above ground: 873

    Property

    Parking
    • Parking features: On Street, Driveway
    • Has uncovered spaces: Yes
    Features
    • Stories: 1
    • Patio & porch: Patio, Porch
    • Fencing: Other,Privacy,Partial,Wood
    Lot
    • Size: 3,049 Square Feet
    • Dimensions: < 1/4 ACRE
    • Features: Sidewalk
    Details
    • Parcel number: 026D01180000

    Construction

    Type & style
    • Home type: SingleFamily
    • Architectural style: Shotgun
    • Property subtype: Single Family Residence
    Materials
    • Vinyl Siding, Brick
    • Foundation: Concrete Blk
    • Roof: Shingle

    Utilities & green energy

    • Sewer: Public Sewer
    • Water: Public
    • Utilities for property: Electricity Connected, Natural Gas Connected

    Community & HOA

    Community
    • Subdivision: Comfort Place
    Location
    • Region: Louisville

    Financial & listing details

    • Price per square foot: $256/sqft
    • Date on market: 10/2/2012
    • Electric utility on property: Yes

    Price history

    DateEventPrice
    12/19/2012Sold$112,400$129/sqft
    Source: Metro Search Inc. LLC DBA Apex MLS #1343533 Report a problem

    Public tax history

    Tax history is unavailable.

    Neighborhood: Schnitzelburg

    Nearby schools

    GreatSchools rating
    Get pre-qualified for a loan
    At Zillow Home Loans, we can pre-qualify you in as little as 5 minutes with no impact to your credit score.

    An equal housing lender. NMLS #10287.

    Sell for more on Zillow
    Get a Zillow Showcase℠ listing at no additional cost and you could sell for .
    $223,600
    2% more
    +$4,472
    With Zillow Showcase(estimated)
    $228,072