Skip main navigation
Off market
  • $305,200

    1025 Wagoner Dr, Wilmington, DE 19805

    3beds
    1,754sqft
    SingleFamily
    Built in 1955
    7,405 Square Feet Lot
    $305,200 Zestimate®
    $174/sqft
    $2,191 Estimated rent

    Home value

    $305,200

    $284,000 - $330,000

    $2,191/mo

    Zestimate® history
    Loading
    Loading...

    Owner options

    List your home for rent

    $2,191/mo

    Rent Zestimate®

    Find your next renter with Zillow Rental Manager. Plus, with online applications, you can quickly screen prospective tenants – for free.

    Learn more

    $2,191/mo

    Rent Zestimate®

    Refinance and save

    $1,463/mo

    Est. payment

    Refinancing to a lower rate could help reduce your monthly payments and save thousands over the life of the loan.

    See today's rates

    $1,463/mo

    Est. payment

    Explore your selling options

    Work with a Zillow partner agent

    Leverage their expertise and Zillow's premium Showcase listings to get your home seen by more buyers.

    Get started

    List with your own agent

    Get your home in front of millions of buyers by listing it on Zillow.

    Learn how to do it

    Sell it yourself

    Take full control of how buyers see your home on Zillow by listing For Sale by Owner (FSBO).

    List your home

    What's special

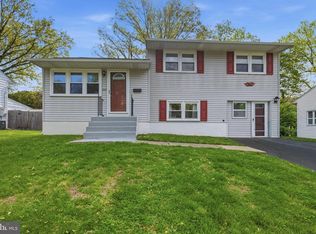
    This nicely maintained & updated 3 Br home is ready for its new owner! Great curb appeal w/ expanded blacktop driveway, dimensional roof, vinyl windows, slate topped walkway from driveway to front door landing w/ double railings & full view storm door! Entry at Living Rm features great natural light, new neutral carpeting (original HW fls under carpet), fresh paint, triple front windows, double coat/storage closet w/ attractive updated HW fl section. The open floor plan to Dining Room & Kitchen makes a great layout for either day-to-day living or entertaining. The Dining Rm features double rear facing windows, new gleaming HW fls that continue into the updated Kitchen w/ new granite counters & tile backsplash, plenty of cabinet storage & convenient staircase to access the lower level Family Room. Here you'll find a cozy room of solid wood notty-pine decor, custom built-in shelving & storage, chair rail moldings, neutral decor, a custom opening in the wall perfect for the TV & great natural light! There's a short hallway that leads to the powder room on the left featuring updated vanity sink, tile decor & updated fixtures. Directly opposite the Power Room is a full shower stall that was added (the 2nd half bath) that flows around to the washer/dryer area & inside access to the attached garage w/ lots of extra storage shelves for added conveniece! The spacious 3-Season Room provides a great extra living space featuring wood decor ceiling, all new window blinds, surround sound speaker wiring for your easy connection & great views of the home's backyard! Upstairs are the 3 bedrooms, full bath & spacious linen closet w/ HW floors under all carpets. The master bedroom offers great natural light, ceiling fan & private access to the full bath. Bedrooms 2 & 3 are both ample sized & feature great natural light & closet storage. The full bath offers tile flooring & neutral tile wall decor, vanity sink, tub/shower combo & 2 great storage cabinets. The 1 to the right of the mirror is standard medicine cabinet size, but the 1 to the left is big enuff for lots of personal storage! Put this great home on your next tour! Convenient location is close to major routes, shopping, dining & entertainment options. New Roof 2015, New HVAC in 2005 (serviced annually), all new 200amp circuit breaker panel, most new/replacement windows. See it! Love it! Buy it!

    This property is not currently displayed as for sale or rent on Zillow. This may be different from what's on other websites or public sources.

    Facts & features

    Interior

    Bedrooms & bathrooms
    • Bedrooms: 3
    • Bathrooms: 2
    • Full bathrooms: 2
    Heating
    • Forced air, Gas
    Cooling
    • Central
    Appliances
    • Included: Dishwasher, Dryer, Garbage disposal, Range / Oven, Refrigerator, Washer
    Features
    • Upgraded Countertops, Floor Plan - Traditional, Window Treatments, Built-Ins, CeilngFan(s), Kitchen - Table Space, Kitchen - Eat-In, Attic, Carpet
    • Flooring: Carpet, Linoleum / Vinyl
    • Basement: Finished
    Interior area
    • Total interior livable area: 1,754 sqft

    Property

    Parking
    • Total spaces: 1
    • Parking features: Garage - Attached
    Accessibility
    • Accessibility features: Doors - Lever Handle(s)
    Features
    • Exterior features: Vinyl
    Lot
    • Size: 7,405 Square Feet
    Details
    • Parcel number: 0703510074

    Construction

    Type & style
    • Home type: SingleFamily
    Materials
    • Foundation: Crawl/Raised
    • Roof: Other
    Condition
    • Year built: 1955

    Community & HOA

    Location
    • Region: Wilmington

    Financial & listing details

    • Price per square foot: $174/sqft
    • Tax assessed value: $306,900
    • Annual tax amount: $1,612

    Price history

    DateEventPrice
    8/24/2023Sold$300,000$171/sqft
    Source: Bright MLS #DENC2046406 Report a problem
    7/27/2023Pending sale$300,000+33.3%$171/sqft
    Source: Bright MLS #DENC2046406 Report a problem
    12/27/2018Listing removed$225,000$128/sqft
    Source: Keller Williams Real Estate-Ne #DENC316406 Report a problem
    12/22/2018Listed for sale$225,000+5.6%$128/sqft
    Source: Keller Williams Real Estate-Ne #DENC316406 Report a problem
    7/25/2014Listing removed$213,000$121/sqft
    Source: Tom Livizos Real Estate Company #6366771 Report a problem
    4/10/2014Listed for sale$213,000+9.2%$121/sqft
    Source: Tom Livizos Real Estate Company #6366771 Report a problem
    8/26/2013Sold$195,000-2.5%$111/sqft
    Source: Public Record Report a problem
    7/19/2013Listed for sale$199,900+50.3%$114/sqft
    Source: Prudential Fox and Roach #6251440 Report a problem
    9/21/2004Sold$133,000$76/sqft
    Source: Public Record Report a problem

    Public tax history

    YearProperty taxesTax assessment
    2025-- $306,900 +478%
    2024$1,962 -4.7%$53,100
    2023$2,058 +494.8%$53,100
    2022$346 +0%$53,100
    2021$346 -0.3%$53,100
    2020$347 +34.5%$53,100 +8.4%
    2019$258 +5.3%$49,000
    2017$245 +3.8%$49,000
    2016$236 $49,000
    2015$236 +5.2%$49,000
    2014$224 $49,000
    2013-- $49,000
    2012-- $49,000
    2011-- $49,000
    2010-- $49,000
    2009-- $49,000
    2008-- $49,000
    2007-- $49,000
    2006-- $49,000
    2005-- $49,000
    2004-- $49,000
    2003-- $49,000
    2002-- $49,000
    2001-- $49,000
    Find assessor info on the county website

    Neighborhood: 19805

    Nearby schools

    GreatSchools rating
    Schools provided by the listing agent
    • Elementary: Marbrook
    • Middle: Dupont A
    • High: Mckean
    • District: Red Clay Consolidated

    Source: The MLS. This data may not be complete. We recommend contacting the local school district to confirm school assignments for this home.

    Get a cash offer in 3 minutes
    Find out how much your home could sell for in as little as 3 minutes with a no-obligation cash offer.
    Estimated market value
    $305,200
    Get a cash offer in 3 minutes
    Find out how much your home could sell for in as little as 3 minutes with a no-obligation cash offer.
    Estimated market value
    $305,200