Excellent location! This lovely home has SO MANY upgrades! When you walk in the front door, you be greeted with new woodwork in the foyer. The beautiful kitchen has been updated with stylish gray cabinetry, gorgeous granite countertops, stainless appliances & new hardware.. There are quality engineered Acacia wood floors throughout the living spaces. The Primary Bedroom boasts a new walk-in closet with custom shelving, barn door access to the private en suite bath featuring modern tile, dual vanity sinks and a glass door. Off of the primary suite is a separate exit to the cozy, screened porch. The family room is spacious with a fireplace. It overlooks an AMAZING backyard with a new pool, pergola, and pool house. The current owner transformed the backyard into a RELAXING RETREAT!One of the additional bedrooms is set up as a traditional bedroom while the third bedroom has been transformed into a fabulous workspace. The "office" has a Murphy bed (with a comfortable mattress) that is perfect for extra guests. Make an appointment to see this fabulous house and check out the list of updates and improvements in the "documents" section. You will want to read all about the NEW ROOF, NEW HVAC, NEW POOL, NEW POOL HOUSE, and NEW LANDSCAPING, etc. The home is walking distance to the playground, recreation center, dog park and shopping center. It is also very convenient to golf, downtown Charleston, Charleston area beaches, and the James Island Connector. PLEASE NOTE: Buyer/Buyer's Agent to verify schools, square footage, insurance, flood zone and taxes, if deemed important. VINTAGE REFRIGERATOR DOES NOT CONVEY. FIREPIT DOES NOT CONVEY. THE FOLLOWING ITEMS MAY BE NEGOTIATED: Murphy Bed, Pottery Barn corner desk, matching chair & 2 credenzas, 4 Pollywood lounge chairs with cushions, 1 Teak Lounge Chair, 1 large pool umbrella, Outdoor couch w/ ottoman, 2 pool floats, hybrid gas/charcoal grill, washer/dryer, refrigerator. **All Appliances would be transferred in ''as is'' condition.** *Pool house needs to have water run to it.
Closed
$760,000
1025 Wellington Dr, Charleston, SC 29412
3beds
1,627sqft
Single Family Residence
Built in 1973
0.26 Acres Lot
$764,500 Zestimate®
$467/sqft
$3,277 Estimated rent
Home value
$764,500
$711,000 - $818,000
$3,277/mo
Zestimate® history
Owner options
List your home for rent
$3,277/mo
Rent Zestimate®
Find your next renter with Zillow Rental Manager. Plus, with online applications, you can quickly screen prospective tenants – for free.
$3,277/mo
Rent Zestimate®
Refinance and save
$4,257/mo
Est. payment
Refinancing to a lower rate could help reduce your monthly payments and save thousands over the life of the loan.
$4,257/mo
Est. payment
Explore your selling options
Work with a Zillow partner agent
Leverage their expertise and Zillow's premium Showcase listings to get your home seen by more buyers.
Get startedList with your own agent
Get your home in front of millions of buyers by listing it on Zillow.
Learn how to do itSell it yourself
Take full control of how buyers see your home on Zillow by listing For Sale by Owner (FSBO).
List your homeWhat's special
New poolModern tileMurphy bedStylish gray cabinetryPool housePrivate en suite bathEngineered acacia wood floors
Zillow last checked:
Listing updated:
Listed by:
AgentOwned Realty Preferred Group 843-884-7300
Bought with:
The Boulevard Company
Source: CTMLS,MLS#: 25005740
Facts & features
Interior
Bedrooms & bathrooms
- Bedrooms: 3
- Bathrooms: 2
- Full bathrooms: 2
Rooms
- Room types: Family Room, Office, Eat-In-Kitchen, Family, Laundry, Pantry
Heating
- Forced Air
Cooling
- Central Air
Appliances
- Laundry: Electric Dryer Hookup, Washer Hookup, Laundry Room
Features
- Ceiling - Smooth, Walk-In Closet(s), Ceiling Fan(s), Eat-in Kitchen, Pantry
- Flooring: Ceramic Tile, Wood
- Windows: Window Treatments
- Number of fireplaces: 1
- Fireplace features: Family Room, One
Interior area
- Total structure area: 1,627
- Total interior livable area: 1,627 sqft
Property
Parking
- Parking features: Off Street
Features
- Levels: One
- Stories: 1
- Patio & porch: Screened
- Has private pool: Yes
- Pool features: In Ground
- Fencing: Wood
Lot
- Size: 0.26 Acres
- Features: Interior Lot, Level
Details
- Additional structures: Pool House
- Parcel number: 4261000194
Construction
Type & style
- Home type: SingleFamily
- Architectural style: Ranch
- Property subtype: Single Family Residence
Materials
- Brick Veneer, Cement Siding
- Foundation: Slab
Condition
- New construction: No
- Year built: 1973
Utilities & green energy
- Sewer: Public Sewer
- Water: Public
- Utilities for property: Charleston Water Service, Dominion Energy, James IS PSD
Community & HOA
Community
- Features: Trash
- Subdivision: Lawton Bluff
Location
- Region: Charleston
Financial & listing details
- Price per square foot: $467/sqft
- Tax assessed value: $527,600
- Annual tax amount: $2,333
- Date on market: 3/7/2025
- Listing terms: Cash,Conventional
Price history
| Date | Event | Price |
|---|---|---|
| 4/16/2025 | Sold | $760,000+1.5%$467/sqft |
Source:  CTMLS #25005740 Report a problem CTMLS #25005740 Report a problem | ||
| 3/9/2025 | Contingent | $749,000$460/sqft |
Source: CTMLS #25005740 Report a problem | ||
| 3/7/2025 | Listed for sale | $749,000+87.3%$460/sqft |
Source: CTMLS #25005740 Report a problem | ||
| 5/9/2019 | Sold | $400,000-1.2%$246/sqft |
Source: CTMLS #19003107 Report a problem | ||
| 2/4/2019 | Pending sale | $405,000$249/sqft |
Source: AgentOwned Charleston Group #19003107 Report a problem | ||
| 2/1/2019 | Listed for sale | $405,000+150%$249/sqft |
Source: AgentOwned Charleston Group #19003107 Report a problem | ||
| 11/14/2013 | Sold | $162,000$100/sqft |
Source: Public Record Report a problem | ||
Public tax history
| Year | Property taxes | Tax assessment |
|---|---|---|
| 2025 | $2,333 +20.4% | $18,860 +15% |
| 2024 | $1,938 +5.8% | $16,400 |
| 2023 | $1,831 +5.9% | $16,400 +2.5% |
| 2022 | $1,729 -6.7% | $16,000 |
| 2021 | $1,853 -1.1% | $16,000 |
| 2020 | $1,873 | $16,000 +88.7% |
| 2019 | $1,873 | $8,480 +30.9% |
| 2017 | $1,873 +102.7% | $6,480 |
| 2016 | $924 +4% | $6,480 |
| 2015 | $889 -2.9% | $6,480 |
| 2014 | $916 | -- |
| 2011 | $916 +4.7% | -- |
| 2010 | $875 -2.8% | $6,260 |
| 2009 | $900 +12.4% | $6,260 |
| 2008 | $800 -20.2% | $6,260 |
| 2006 | $1,002 -0.9% | $6,260 |
| 2005 | $1,012 +28.6% | $6,260 +44.9% |
| 2004 | $787 +1.1% | $4,320 |
| 2003 | $778 +3.3% | $4,320 |
| 2002 | $754 +39.5% | $4,320 +63% |
| 2000 | $540 | $2,650 |
Find assessor info on the county website
Neighborhood: 29412
Nearby homes
- $568,3003 bd2 ba1.5k sqft1021 Wellington Dr, Charleston, SC 29412Off Market
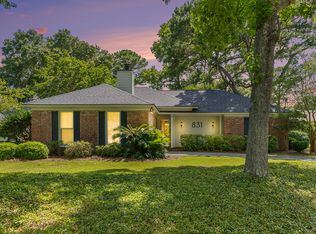
- $617,5002 bd2 ba1.4k sqft831 Farnham Rd, Charleston, SC 29412Sold
- $522,2003 bd2 ba1.3k sqft827 Farnham Rd, Charleston, SC 29412Off Market
- $660,1004 bd2 ba1.8k sqft834 Weir St, Charleston, SC 29412Off Market
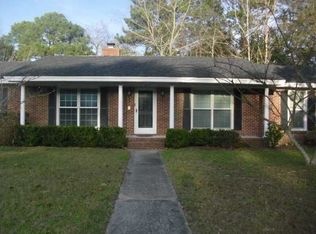
- $673,0004 bd2 ba1.8k sqft840 Weir St, Charleston, SC 29412Off Market
- $693,9003 bd2 ba1.9k sqft1026 Wellington Dr, Charleston, SC 29412Off Market
- $816,4003 bd3 ba2.2k sqft1022 Wellington Dr, Charleston, SC 29412Off Market
- $596,6003 bd2 ba1.3k sqft1030 Wellington Dr, Charleston, SC 29412Off Market
Nearby schools
GreatSchools rating
- 9/10Harbor View Elementary SchoolGrades: PK-5Distance: 1.9 mi
- 8/10Camp Road MiddleGrades: 6-8Distance: 2 mi
- 9/10James Island Charter High SchoolGrades: 9-12Distance: 0.8 mi
Schools provided by the listing agent
- Elementary: Harbor View
- Middle: Camp Road
- High: James Island Charter
Source: CTMLS. This data may not be complete. We recommend contacting the local school district to confirm school assignments for this home.
Get a cash offer in 3 minutes
Find out how much your home could sell for in as little as 3 minutes with a no-obligation cash offer.
Estimated market value
$764,500
Get a cash offer in 3 minutes
Find out how much your home could sell for in as little as 3 minutes with a no-obligation cash offer.
Estimated market value
$764,500
- South Carolina
- Charleston County
- Charleston
- 29412
- 1025 Wellington Dr
Nearby cities
Nearby neighborhoods
Nearby zip codes
Other Charleston Topics
