Skip main navigation
Closed
  • $705,000

    1025 Wesley Ave, Evanston, IL 60202

    5beds
    2,500sqft
    Single Family Residence
    Built in 1921
    5,940 Square Feet Lot
    $711,000 Zestimate®
    $282/sqft
    $4,207 Estimated rent

    Home value

    $711,000

    $647,000 - $782,000

    $4,207/mo

    Zestimate® history
    Loading
    Loading...

    Owner options

    List your home for rent

    $4,207/mo

    Rent Zestimate®

    Find your next renter with Zillow Rental Manager. Plus, with online applications, you can quickly screen prospective tenants – for free.

    Learn more

    $4,207/mo

    Rent Zestimate®

    Refinance and save

    $4,923/mo

    Est. payment

    Refinancing to a lower rate could help reduce your monthly payments and save thousands over the life of the loan.

    See today's rates

    $4,923/mo

    Est. payment

    Explore your selling options

    Work with a Zillow partner agent

    Leverage their expertise and Zillow's premium Showcase listings to get your home seen by more buyers.

    Get started

    List with your own agent

    Get your home in front of millions of buyers by listing it on Zillow.

    Learn how to do it

    Sell it yourself

    Take full control of how buyers see your home on Zillow by listing For Sale by Owner (FSBO).

    List your home

    What's special

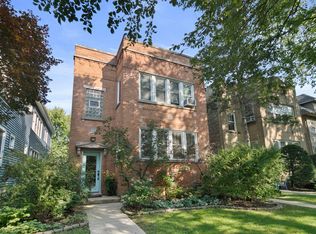
    SHORT SALE OPPORTUNITY! EXPANDED BUNGALOW BUILT IN 1922 AND UPDATED IN 2005. FOUR BEDROOMS ON SECOND LEVEL WITH SPACIOUS PRIMARY SUITE. NEWER ROOF, & NEW HVAC SYSTEMS. SOLD AS-IS. PRIMARY BATHROOM SHOWER NOT OPERATIONAL DUE TO ACTIVE WATER LEAK (WHEN SHOWER IS TURNED ON). SOME WATER DAMAGE ON MAIN LEVEL CEILING. GARAGE NEEDS TO BE TORN DOWN. HOME HAS GOOD BONES BUT NEEDS TO BE UPDATED WITH SOME DEFERRED MAINTENANCE. SPACIOUS UNFINISHED ATTIC SPACE AND FULL UNFINISHED BASEMENT WITH LAUNDRY. DEEP LOT. NO BLIND OFFERS, OR ESCALATION CLAUSES. DO NOT WALK PROPERTY WITHOUT A CONFIRMED SHOWING. SUBJECT TO LENDER(S) APPROVAL. PLEASE ALLOW TIME FOR RESPONSE FROM LENDER(S). PRE-APPROVAL/VERIFICATION OF FUNDING MUST ACCOMPANY ALL OFFERS. SUBJECT TO CHANGE BY LENDER'S APPROVAL. "IN-HOUSE" SHORT SALE NEGOTIATOR. SELLER WILL NOT PROVIDE SURVEY. TAXES 100 PER CENT PRORATION. PROPERTY MUST BE MARKETED ON THE MLS FOR MINIMUM OF 7 DAYS. PLEASE CONTACT LISTING AGENT VIA EMAIL FOR BEST RESPONSE ON QUESTIONS. NO BLIND OFFERS, OR ESCALATION CLAUSES. NEXTHOME ELITE DOES NOT HOLD EARNEST MONEY. PLEASE SEE IMMERSIVE 3D VIRTUAL TOUR PRIOR TO SCHEDULING APPOINTMENT TO SEE IN PERSON. *SELLERS ARE CALLING FOR OFFERS TO BE SUBMITTED BY MONDAY EVENING 1-5-2026*

    Zillow last checked:

    Listing updated:

    Listing courtesy of:

    Arlyn Tratt, ABR,GREEN 773-370-0003,

    NextHome Elite

    Bought with:

    Elizabeth LaTour

    Baird & Warner

    Source: MRED as distributed by MLS GRID,MLS#: 12388645MLS Logo

    Facts & features

    Interior

    Bedrooms & bathrooms
    • Bedrooms: 5
    • Bathrooms: 3
    • Full bathrooms: 3
    Primary bedroom
    • Features: Bathroom (Full)
    • Level: Second
    • Area: 320 Square Feet
    • Dimensions: 16X20
    Bedroom 2
    • Level: Second
    • Area: 156 Square Feet
    • Dimensions: 12X13
    Bedroom 3
    • Level: Second
    • Area: 168 Square Feet
    • Dimensions: 12X14
    Bedroom 4
    • Level: Second
    • Area: 121 Square Feet
    • Dimensions: 11X11
    Bedroom 5
    • Features: Flooring (Hardwood)
    • Level: Main
    • Area: 120 Square Feet
    • Dimensions: 10X12
    Dining room
    • Features: Flooring (Carpet)
    • Level: Main
    • Area: 168 Square Feet
    • Dimensions: 12X14
    Family room
    • Features: Flooring (Carpet)
    • Level: Main
    • Area: 154 Square Feet
    • Dimensions: 11X14
    Kitchen
    • Features: Kitchen (Eating Area-Table Space)
    • Level: Main
    • Area: 252 Square Feet
    • Dimensions: 12X21
    Living room
    • Features: Flooring (Carpet)
    • Level: Main
    • Area: 204 Square Feet
    • Dimensions: 12X17
    Office
    • Level: Second
    • Area: 100 Square Feet
    • Dimensions: 10X10
    Heating
    • Natural Gas, Forced Air, Sep Heating Systems - 2+
    Cooling
    • Central Air
    Appliances
    • Laundry: In Unit
    Features
    • Windows: Skylight(s)
    • Basement: Unfinished,Full
    • Attic: Pull Down Stair,Unfinished
    Interior area
    • Total structure area: 0
    • Total interior livable area: 2,500 sqft

    Property

    Parking
    • Total spaces: 2
    • Parking features: Off Alley, Garage Door Opener, Yes, Garage Owned, Detached, Garage
    • Garage spaces: 2
    • Has uncovered spaces: Yes
    Accessibility
    • Accessibility features: No Disability Access
    Features
    • Stories: 2
    Lot
    • Size: 5,940 sqft
    • Dimensions: 36 X 165
    Details
    • Parcel number: 10242190080000
    • Special conditions: Short Sale

    Construction

    Type & style
    • Home type: SingleFamily
    • Property subtype: Single Family Residence
    Materials
    • Vinyl Siding
    • Foundation: Concrete Perimeter
    Condition
    • New construction: No
    • Year built: 1921

    Utilities & green energy

    • Sewer: Public Sewer
    • Water: Public

    Community & neighborhood

    Location
    • Region: Evanston

    HOA & financial

    HOA
    • Services included: None

    Other

    Other facts
    • Listing terms: Conventional
    • Ownership: Fee Simple

    Price history

    DateEventPrice
    4/29/2026Sold$705,000+12.8%$282/sqft
    Source: MRED as distributed by MLS GRID #12388645 Report a problem
    1/7/2026Contingent$625,000$250/sqft
    Source: MRED as distributed by MLS GRID #12388645 Report a problem
    12/31/2025Price change$625,000-3.8%$250/sqft
    Source: MRED as distributed by MLS GRID #12388645 Report a problem
    12/19/2025Price change$650,000-5.1%$260/sqft
    Source: MRED as distributed by MLS GRID #12388645 Report a problem
    11/29/2025Price change$685,000-0.7%$274/sqft
    Source: MRED as distributed by MLS GRID #12388645 Report a problem
    11/12/2025Price change$690,000-2.1%$276/sqft
    Source: MRED as distributed by MLS GRID #12388645 Report a problem
    10/31/2025Price change$705,000-2.8%$282/sqft
    Source: MRED as distributed by MLS GRID #12388645 Report a problem
    8/3/2025Listed for sale$725,000$290/sqft
    Source: NextHome #12388645 Report a problem
    7/13/2025Contingent$725,000$290/sqft
    Source: MRED as distributed by MLS GRID #12388645 Report a problem
    7/6/2025Price change$725,000-3.3%$290/sqft
    Source: MRED as distributed by MLS GRID #12388645 Report a problem
    6/27/2025Price change$750,000-6.3%$300/sqft
    Source: MRED as distributed by MLS GRID #12388645 Report a problem
    6/19/2025Listed for sale$800,000+134.6%$320/sqft
    Source: MRED as distributed by MLS GRID #12388645 Report a problem
    11/27/2000Sold$341,000+60.8%$136/sqft
    Source: Public Record Report a problem
    6/11/1998Sold$212,000$85/sqft
    Source: Public Record Report a problem

    Public tax history

    YearProperty taxesTax assessment
    2024-- $74,000
    2023$17,338 +4.4%$74,000
    2022$16,607 +66.7%$74,000 +83.3%
    2021$9,965 +0.8%$40,380
    2020$9,889 +0.3%$40,380 -10.2%
    2019$9,859 -31.1%$44,967 -18.2%
    2018$14,311 +3.9%$54,984
    2017$13,768 +3.7%$54,984
    2016$13,271 +12.7%$54,984 +17.8%
    2015$11,778 +0.8%$46,681
    2014$11,684 +2.5%$46,681
    2013$11,393 +1%$46,681 -10.4%
    2012$11,279 +7.2%$52,083
    2011$10,522 +0.5%$52,083
    2010$10,469 +87.3%$52,083 +59.7%
    2009$5,589 +13.1%$32,611 -4%
    2008$4,941 +17.2%$33,969
    2007$4,216 -9.1%$33,969 +19.4%
    2006$4,638 +5.1%$28,439
    2005$4,414 +4.8%$28,439
    2004$4,213 -3.7%$28,439 +32.7%
    2003$4,376 +2.8%$21,425
    2002$4,255 +23.8%$21,425
    2001$3,438 +1.7%$21,425 +33.3%
    2000$3,380 -10.6%$16,067
    1999$3,779 $16,067

    Find assessor info on the county website

    Neighborhood: 60202

    Nearby schools

    GreatSchools rating
    Schools provided by the listing agent
    • Elementary: Washington Elementary School
    • Middle: Nichols Middle School
    • High: Evanston Twp High School
    • District: 65

    Source: MRED as distributed by MLS GRID. This data may not be complete. We recommend contacting the local school district to confirm school assignments for this home.

    Get a cash offer in 3 minutes
    Find out how much your home could sell for in as little as 3 minutes with a no-obligation cash offer.
    Estimated market value
    $711,000
    Get a cash offer in 3 minutes
    Find out how much your home could sell for in as little as 3 minutes with a no-obligation cash offer.
    Estimated market value
    $711,000